MenuClose

Jeddah, KSA

(Scroll down)
Bsateen Obhor

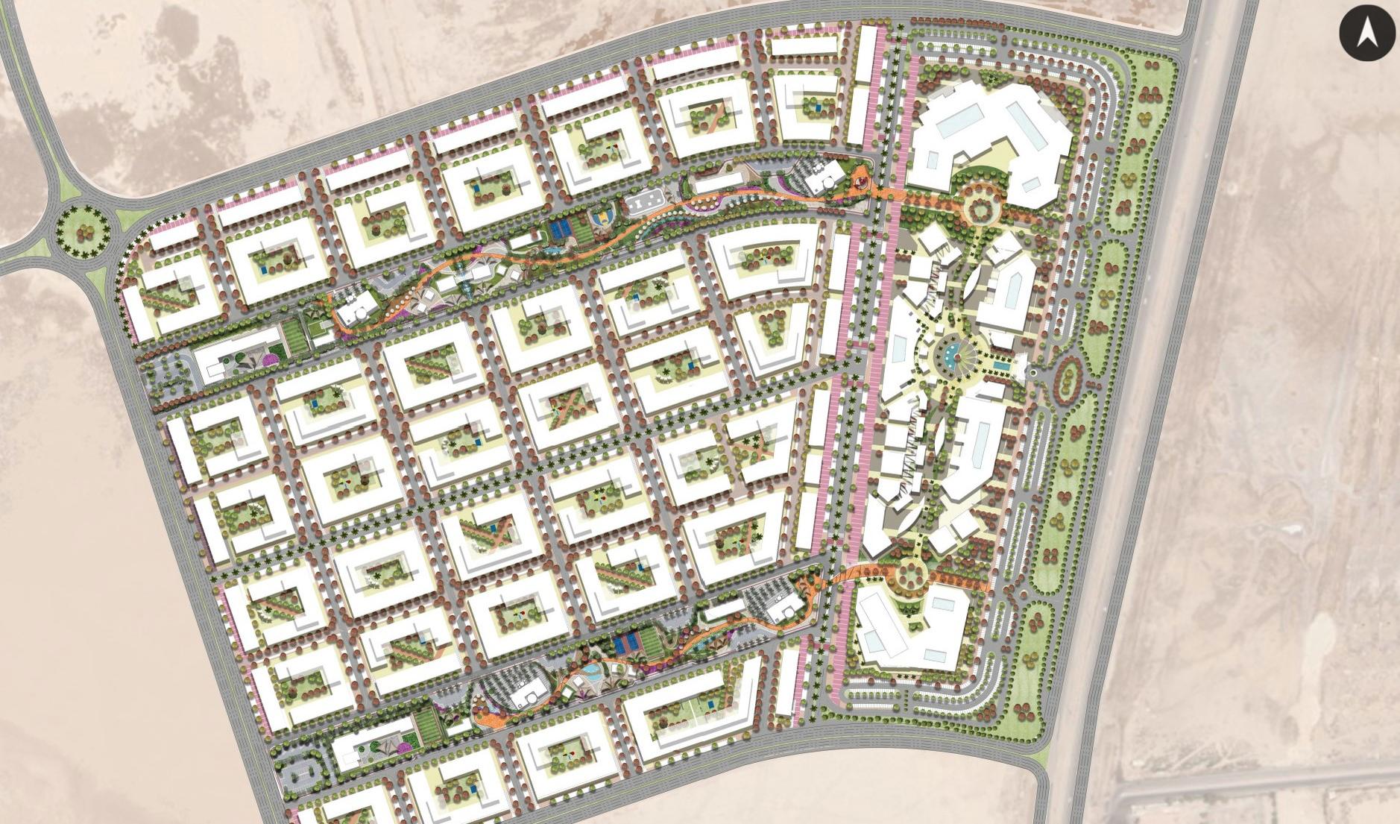
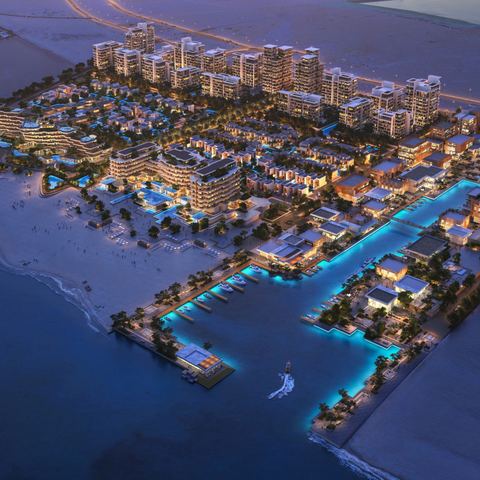
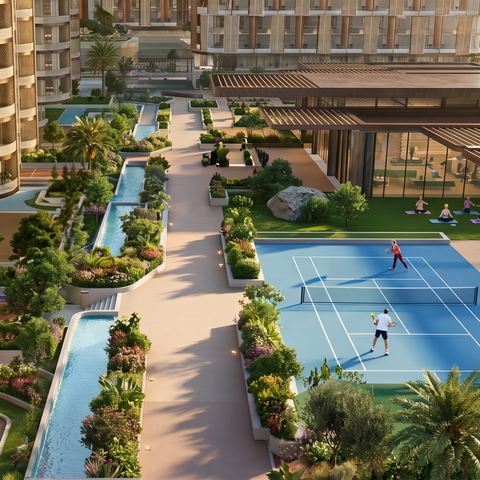
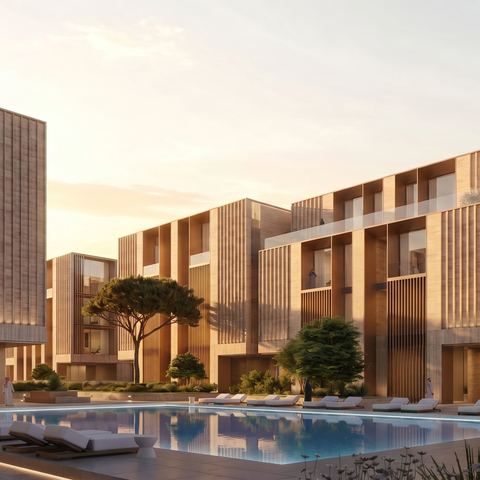
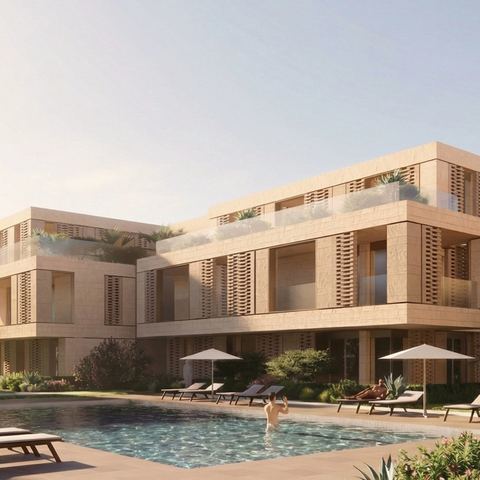
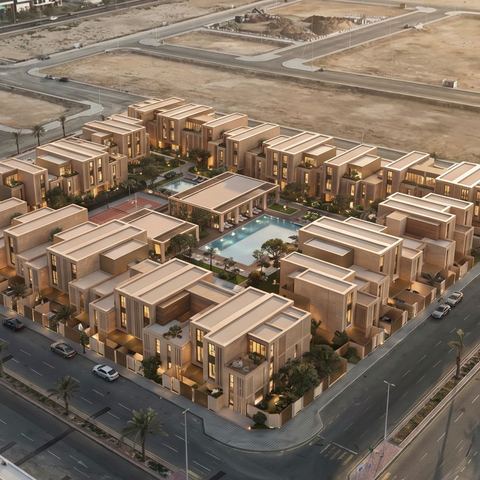
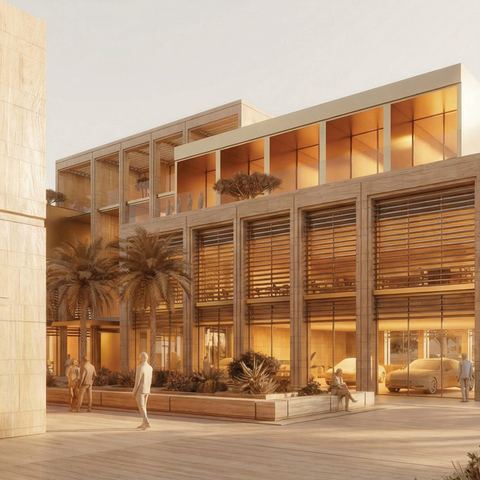
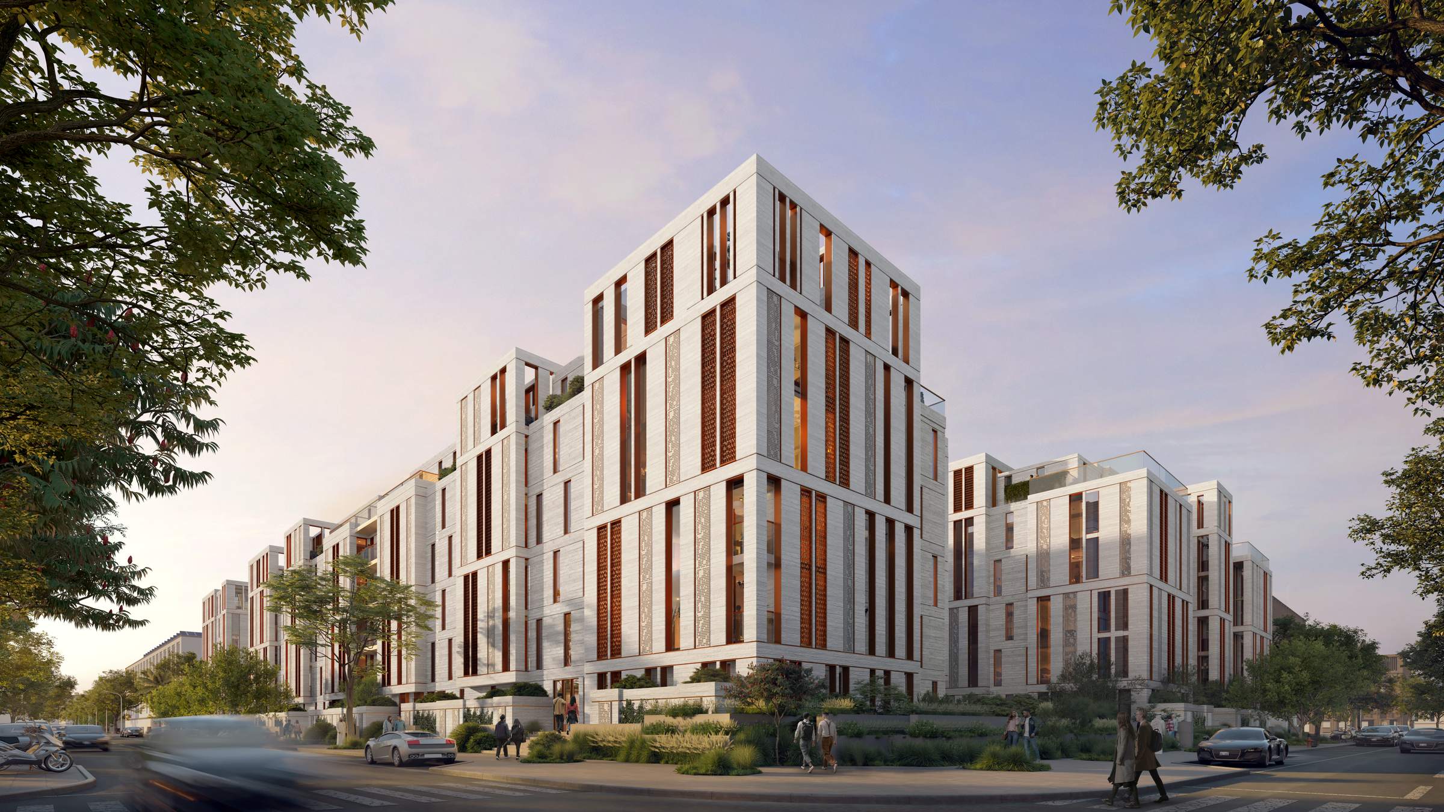
A master plan in North Obhur covering an area of 910,313 m². The plan has been designed to high standards, with developed areas accounting for 64% of the total land area. It includes vast green spaces, roads and pedestrian walkways.

Chapter One

(I)

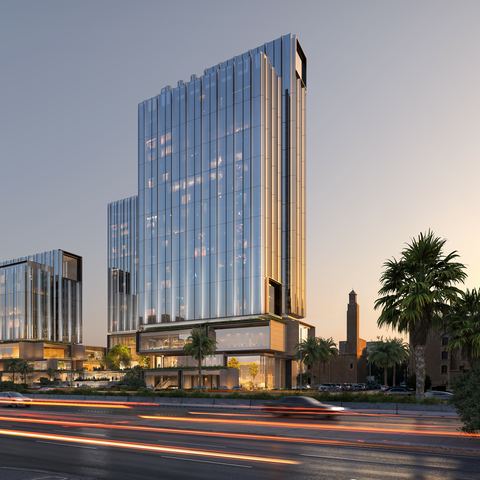
The project comprises up to 4,300 residential apartments and 209,000 m² of commercial land along Madinah Road. The project is being executed in multiple phases.
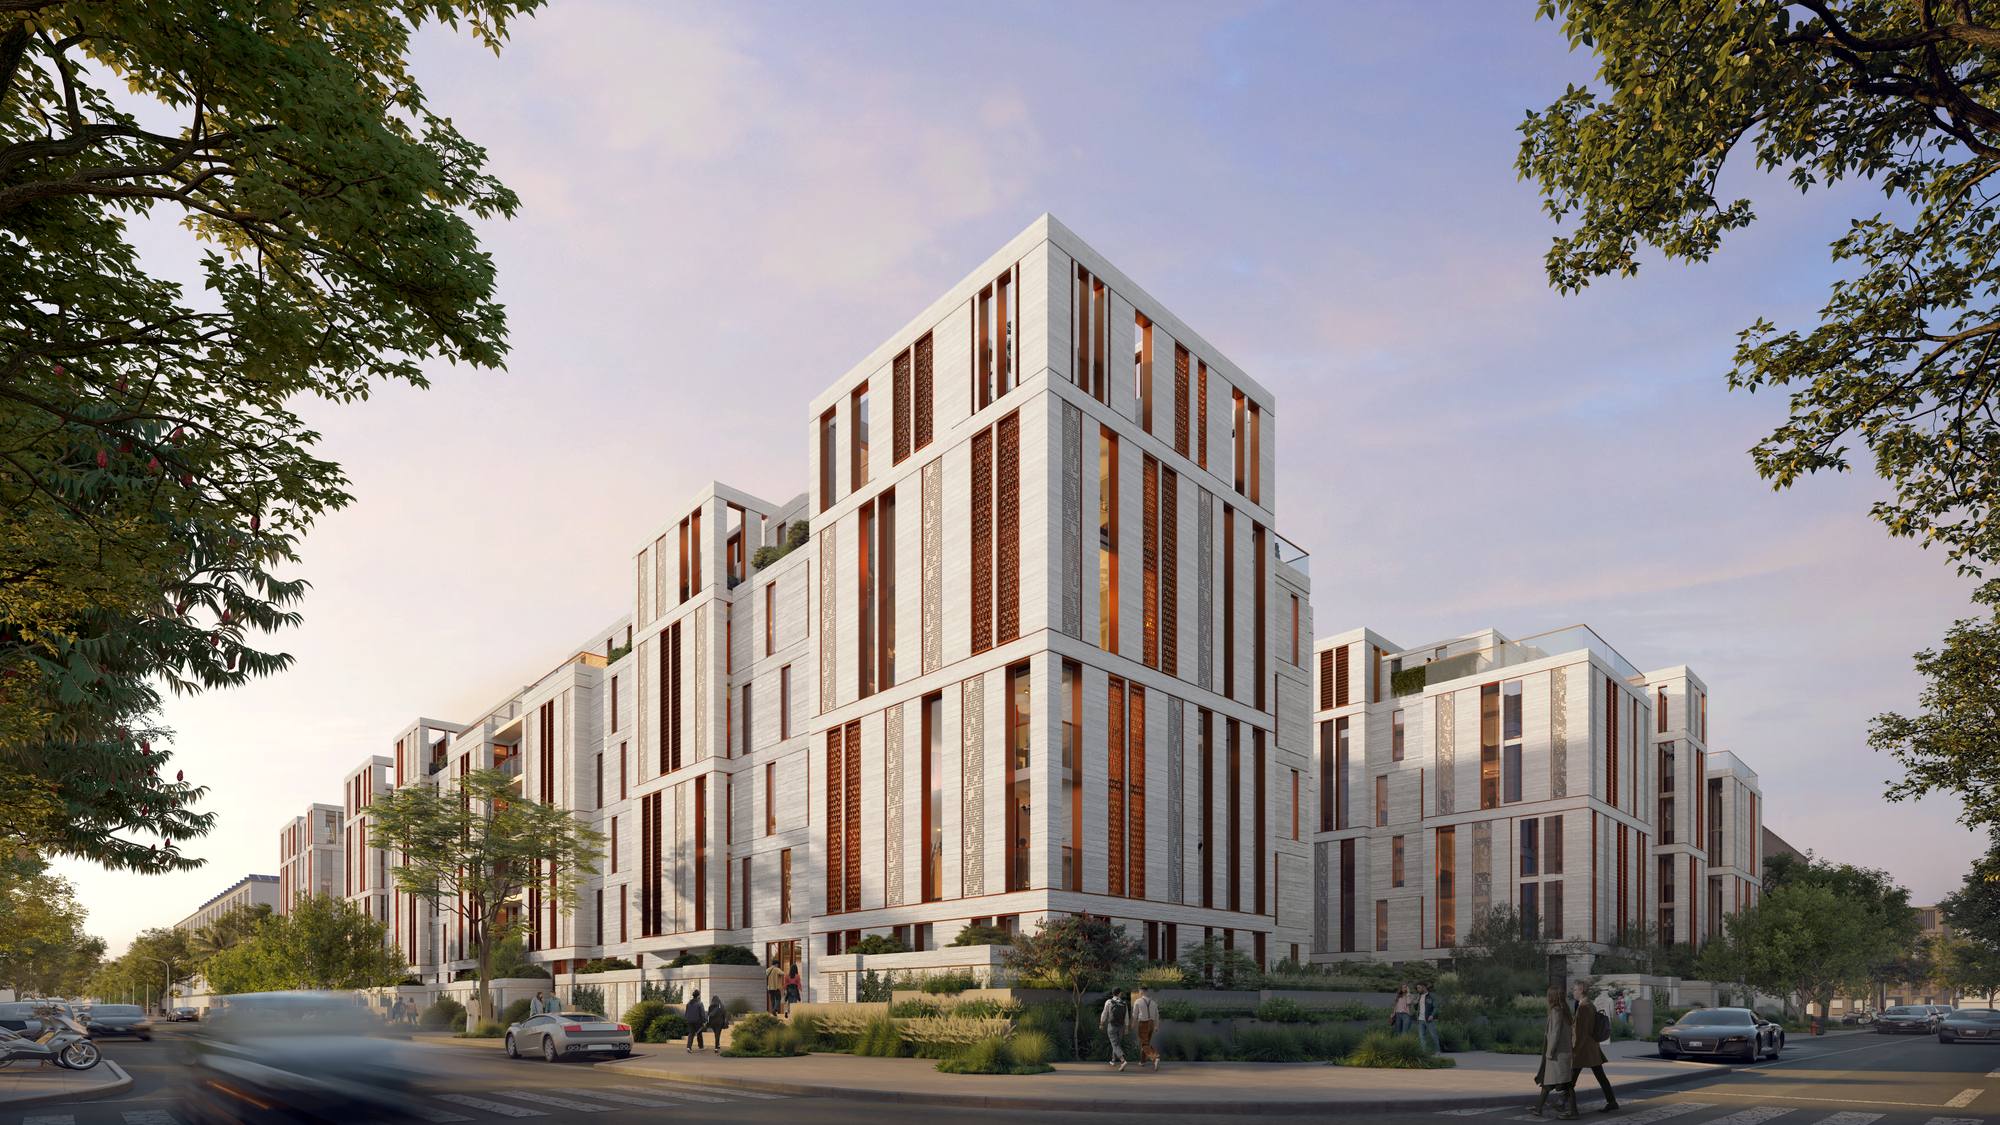
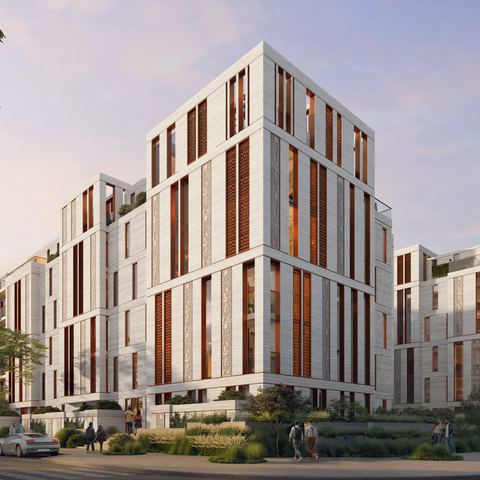
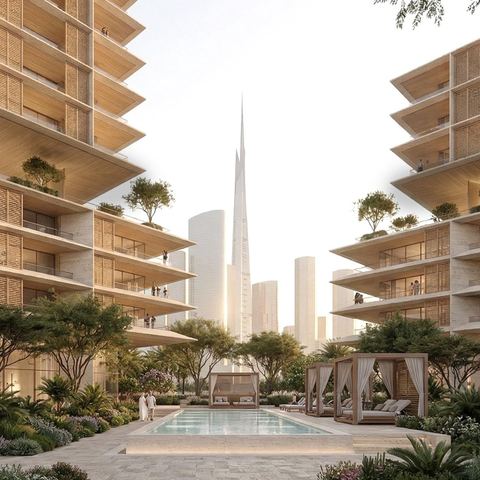
Mid-rise residential blocks with white stone and timber fins, seen from the street in soft evening light

(The facts)

Location
Jeddah, KSA
Project area
910,313 sq.m
Start year
2024
Status
Ongoing
Client
Confidential
Construction cost
Confidential
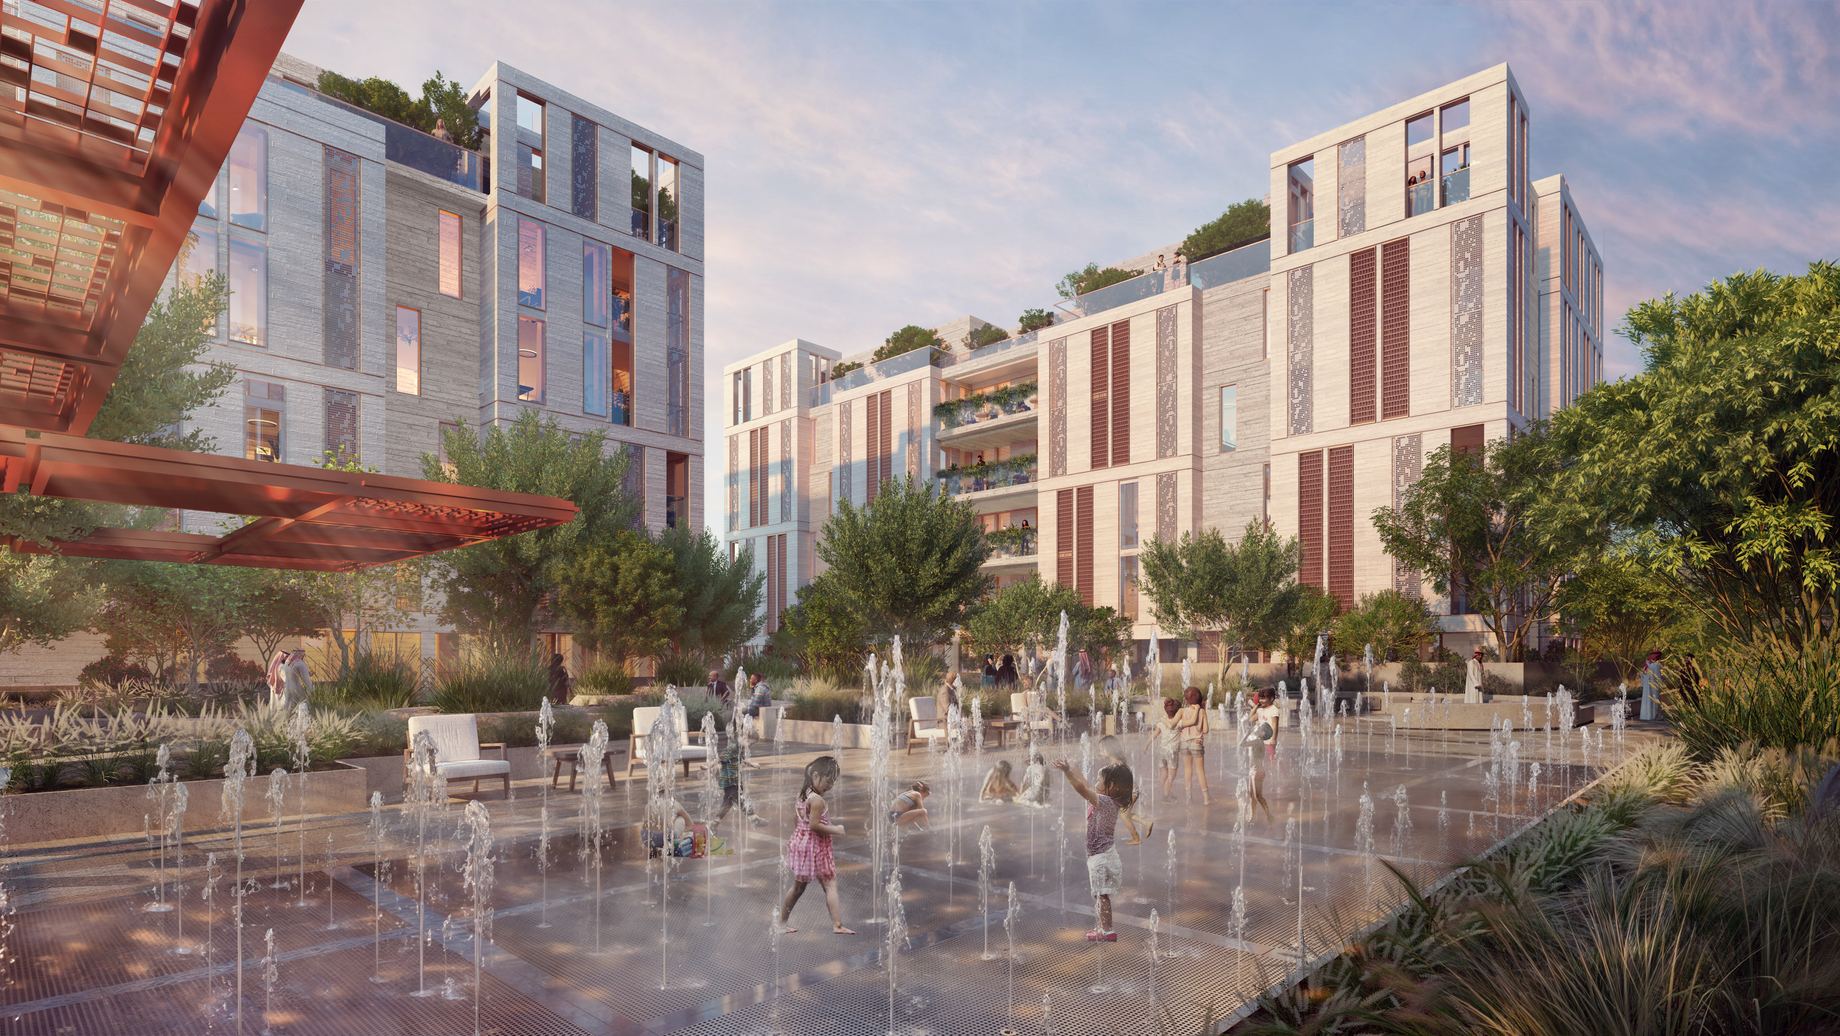
Children playing in a water-jet fountain plaza in front of residential blocks and a red pergola
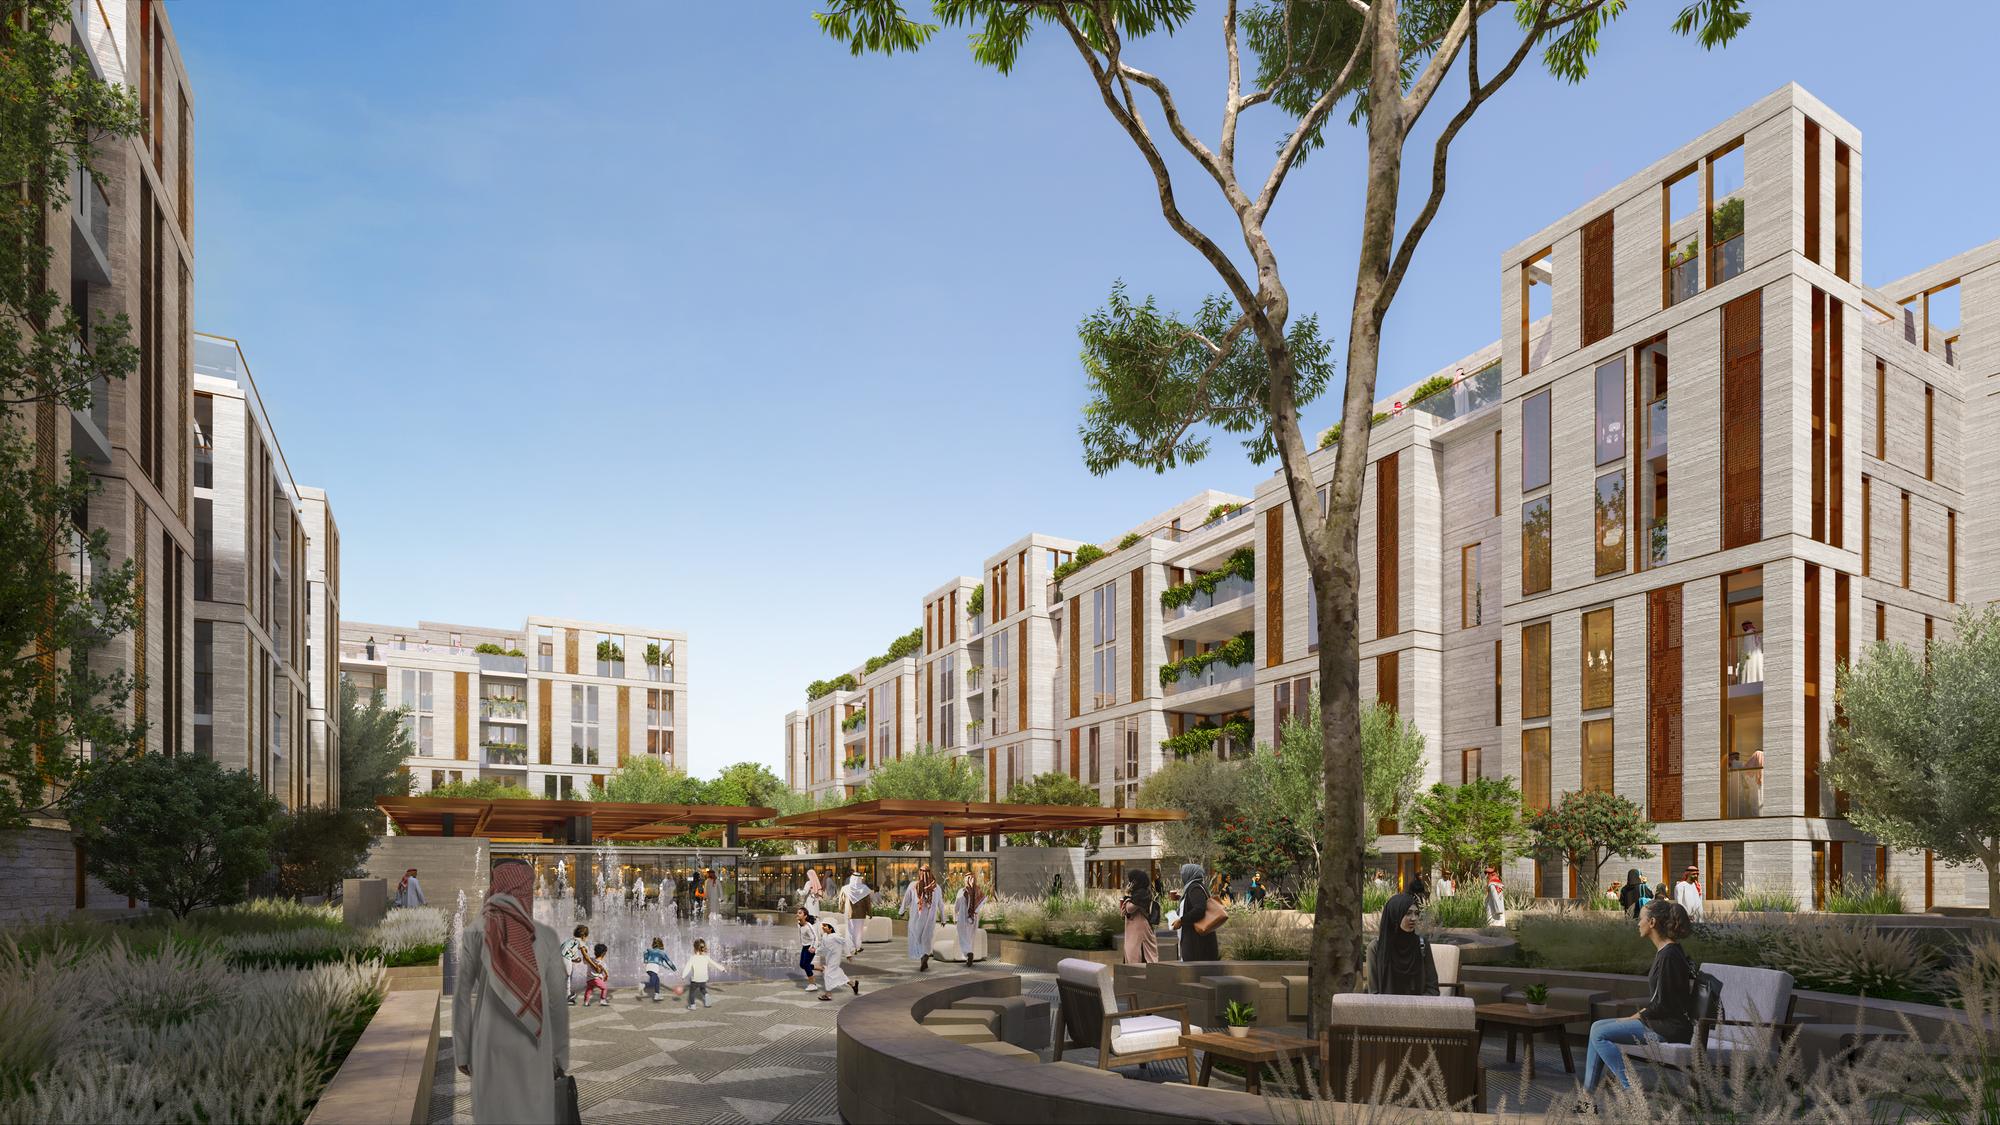
Landscaped courtyard with seating, a large tree and a pergola between residential blocks
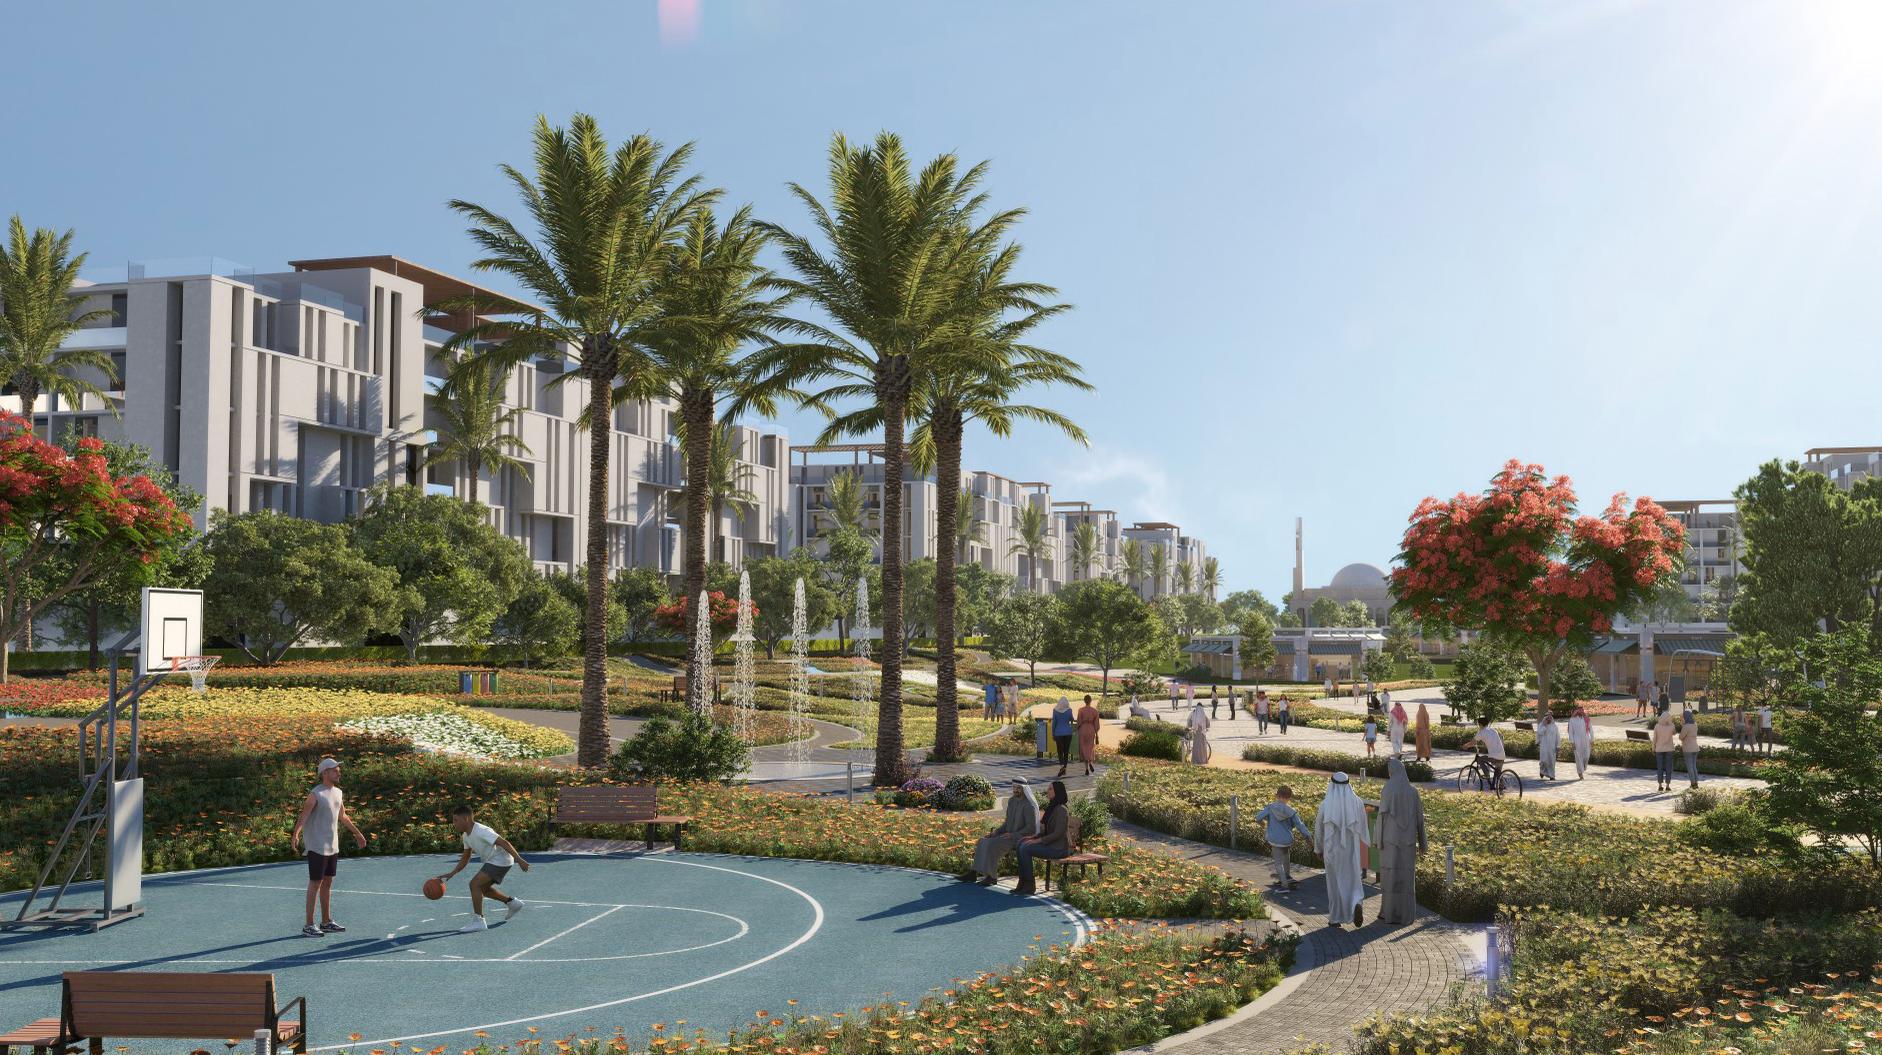
Park with palm trees, a basketball court and people strolling, residential blocks behind

Chapter Two

(II)

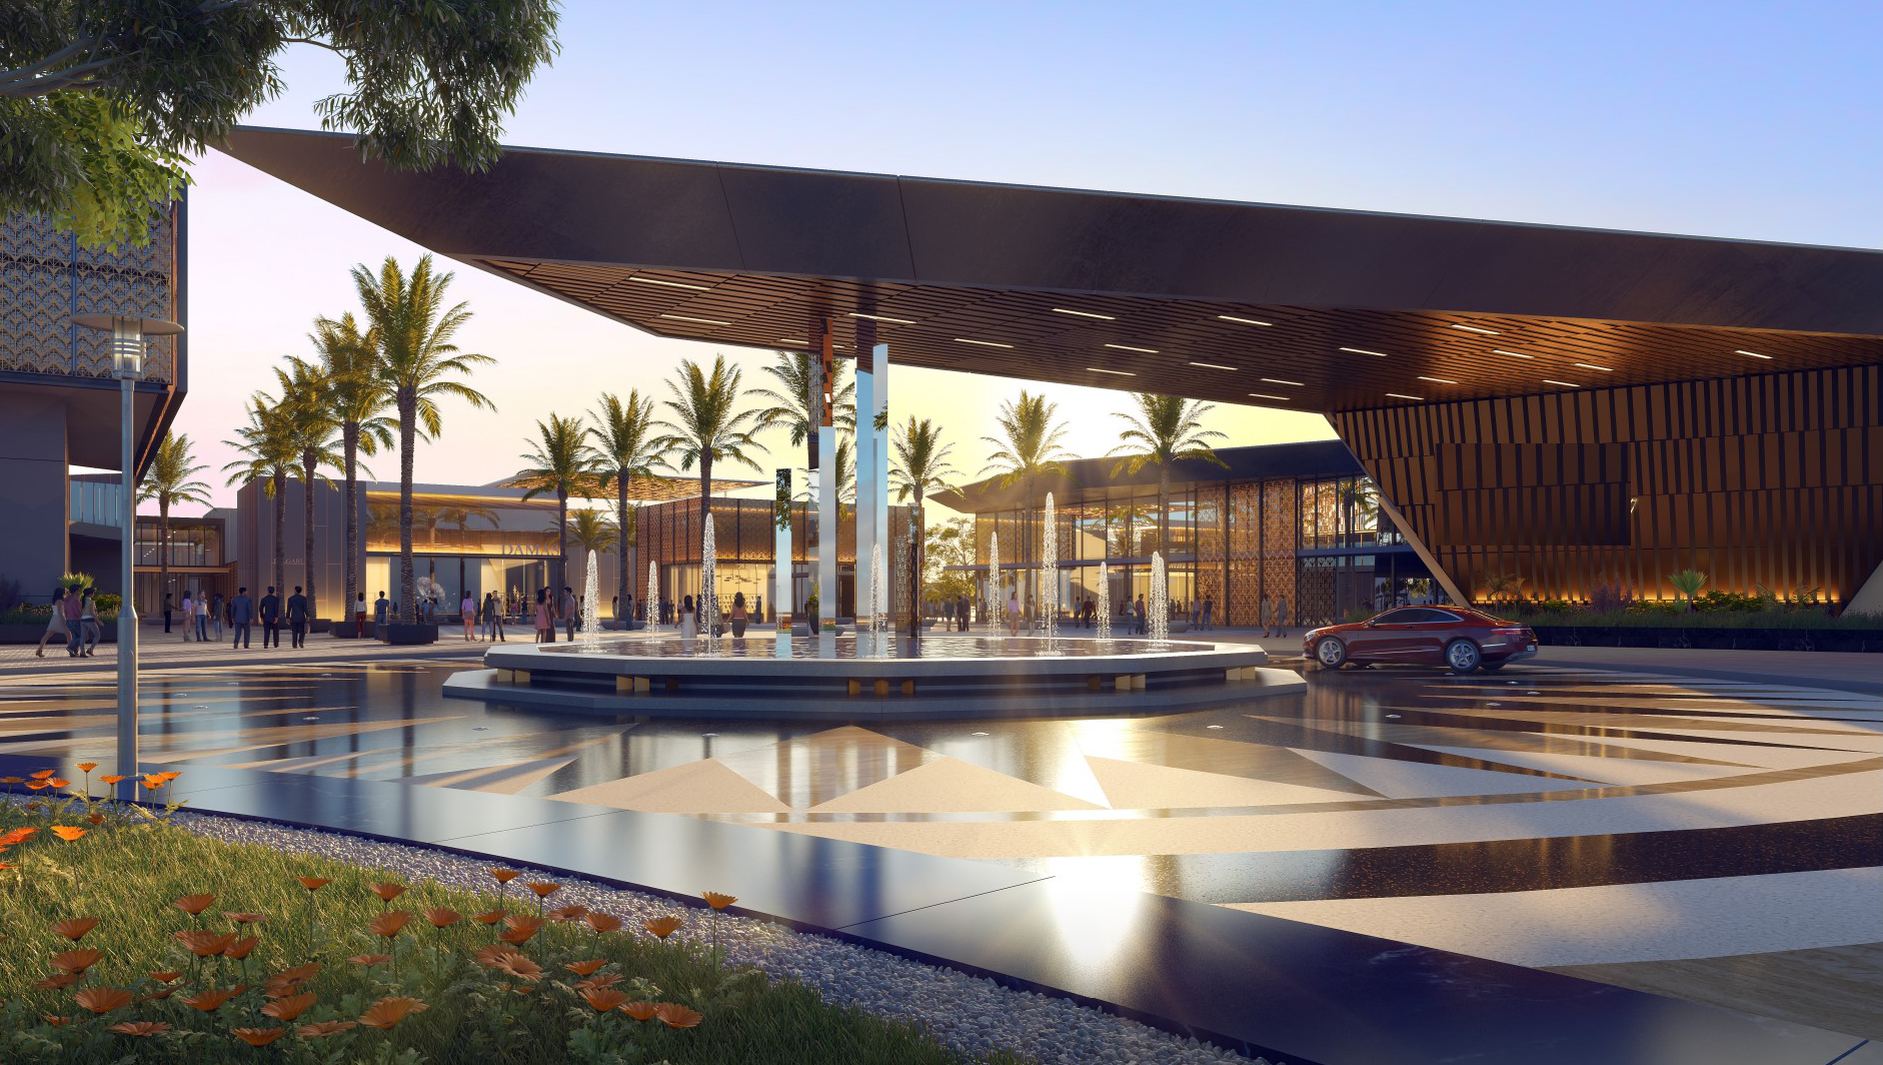
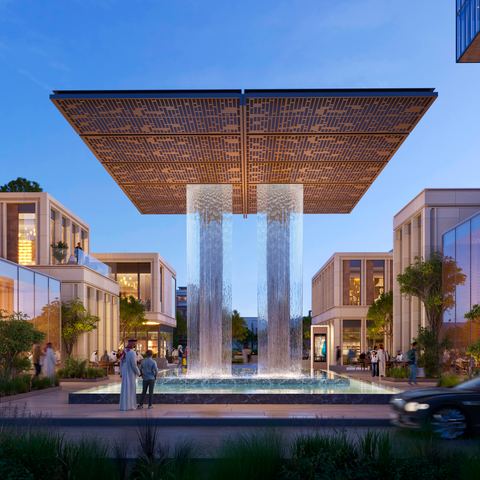
Large angular canopy over a reflecting pool and fountain at sunset, with palms and low buildings
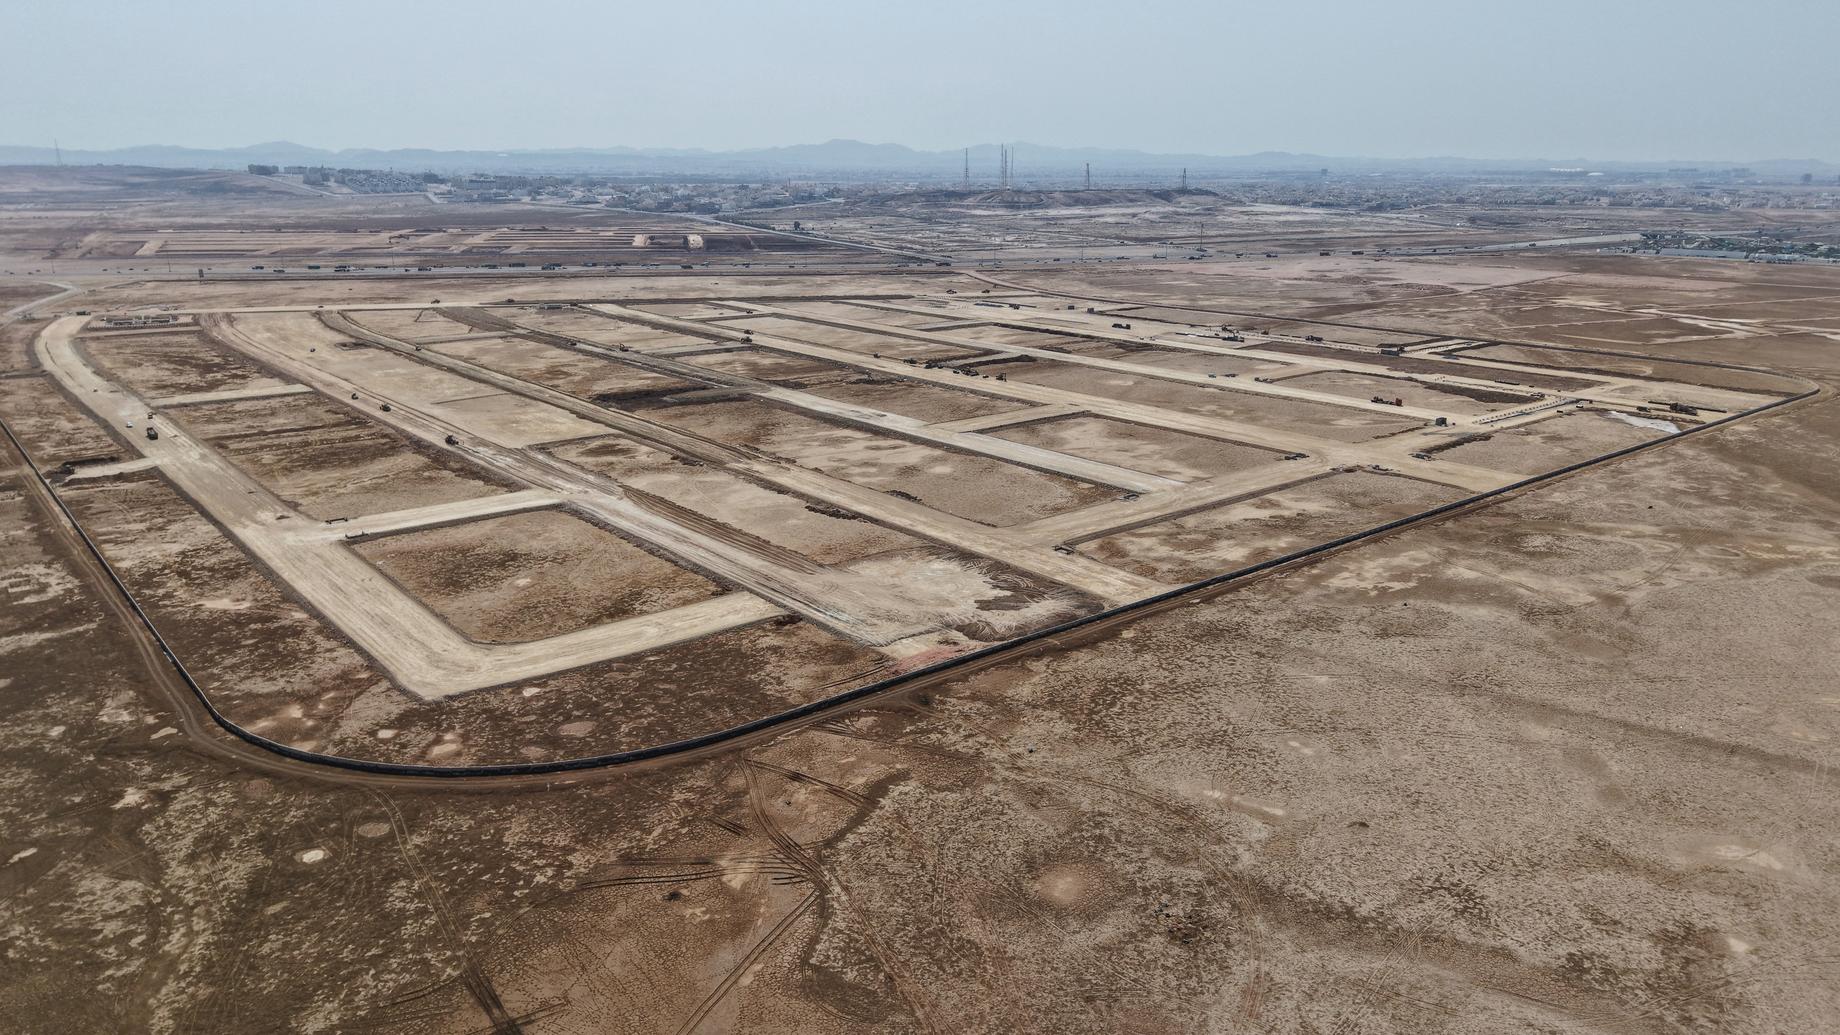
Aerial photograph of the empty desert site with the road grid already laid out
Master plan: rows of courtyard blocks, a green spine and the surrounding road network

Next project

Almruooj

A coastal, wellness-focused community at King Salman Bay

The project