MenuClose

Jeddah, KSA

Watch the film

(Scroll down)

AlThalia Avenue

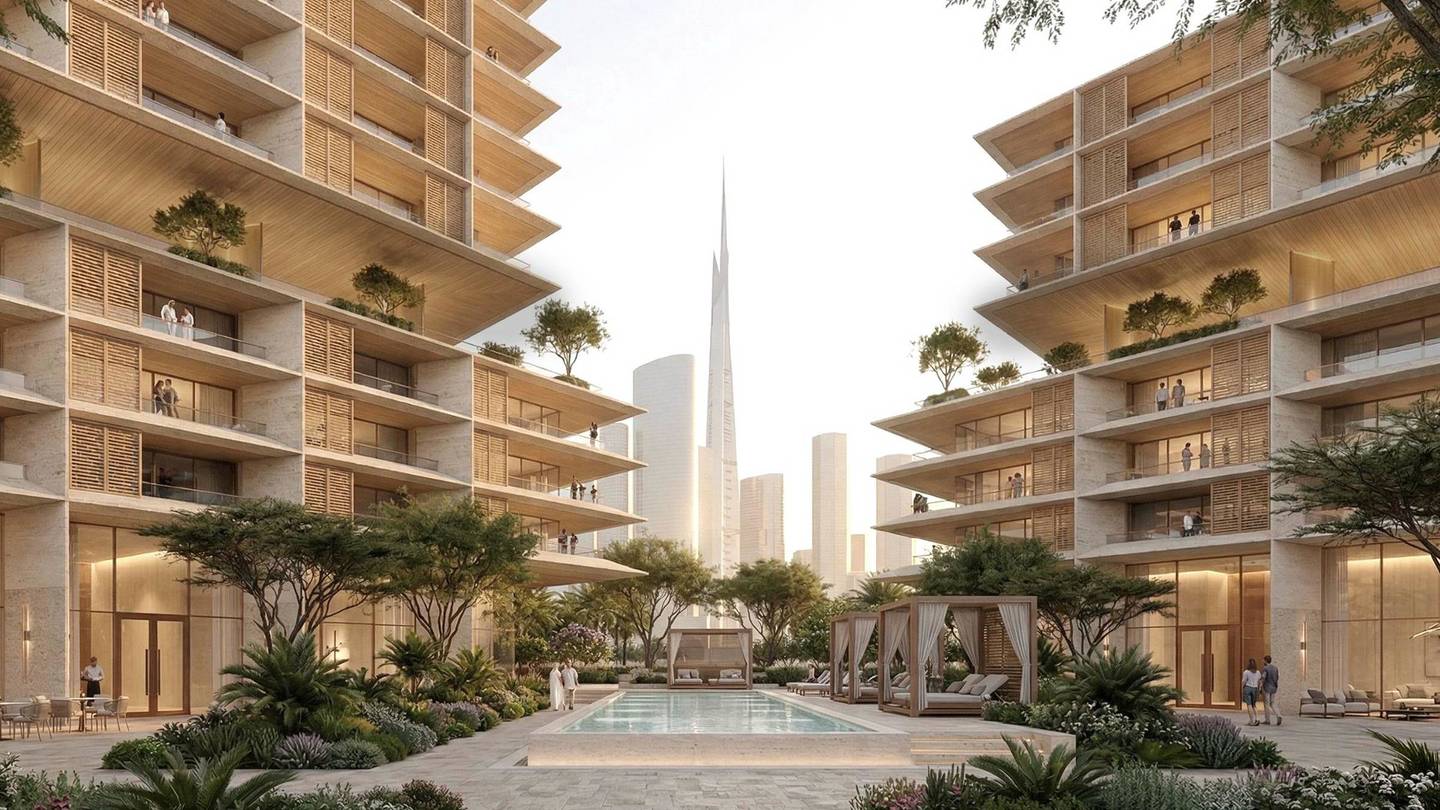
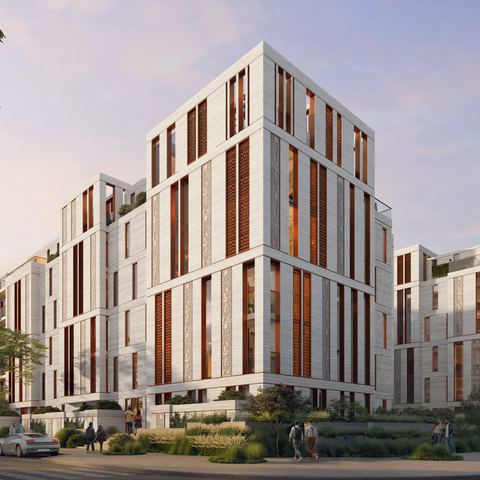
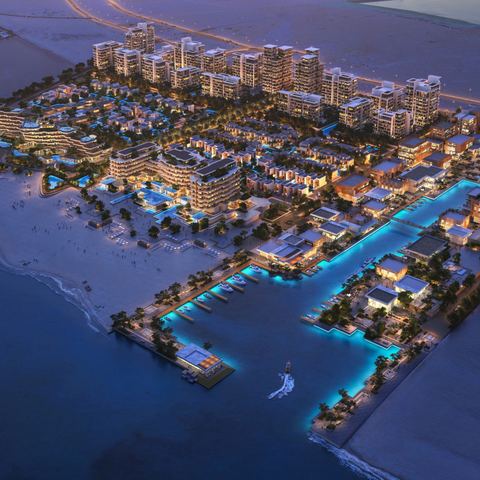
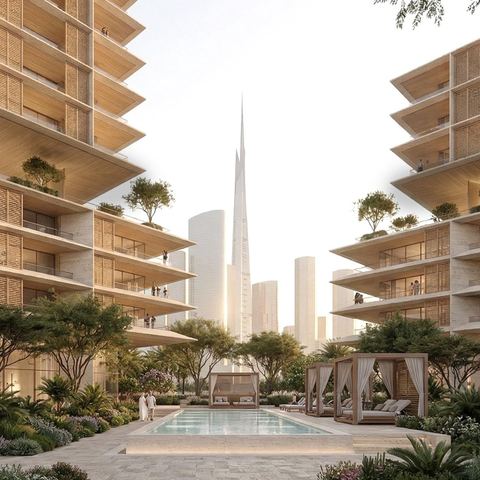
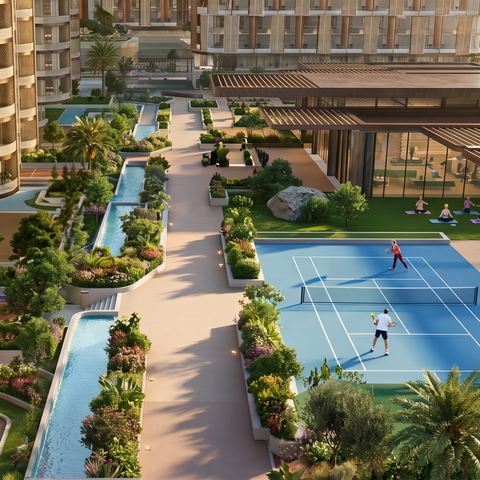
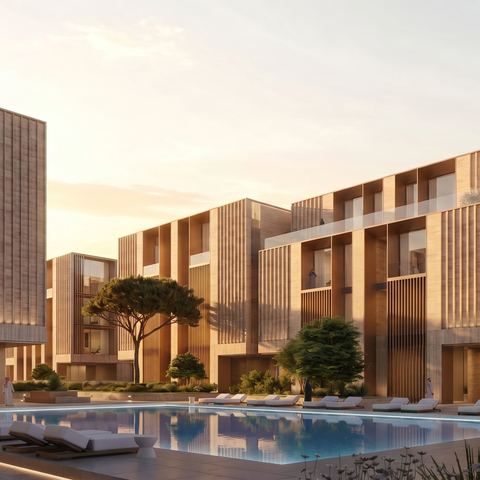
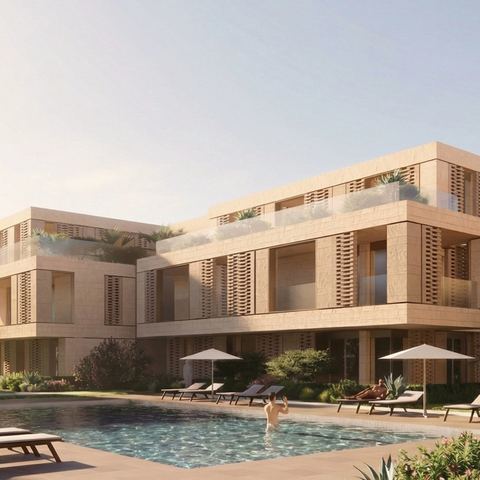
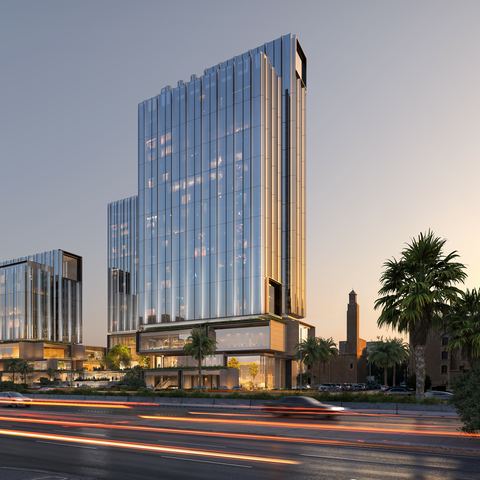
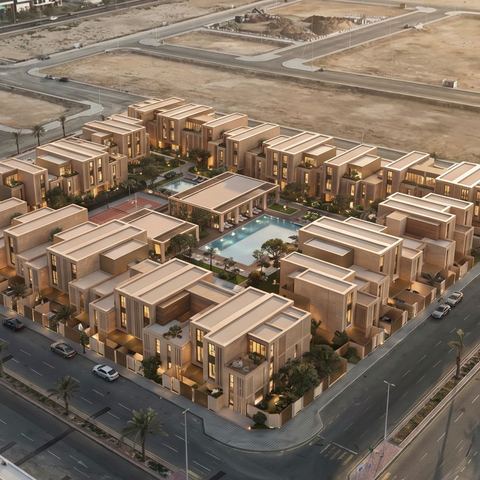
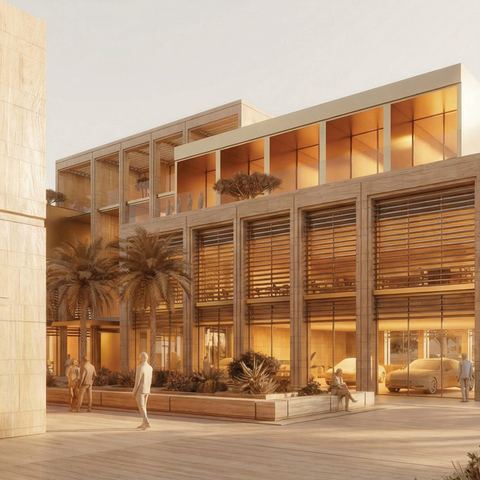
The scope of this exercise is to produce a masterplan option for a lifestyle community located on the Al Tahlia Street plot. In coordination with Knight Frank, the proposal is tested against the outline highest and best use (HBU) and presented for review of the master planning and associated architectural language.

Chapter One

(I)

It establishes a response to the site conditions, area distributions and opportunities for added value in each of the five key programmatic elements: retail, commercial space, 4-star hotels, serviced apartments and branded serviced apartments.
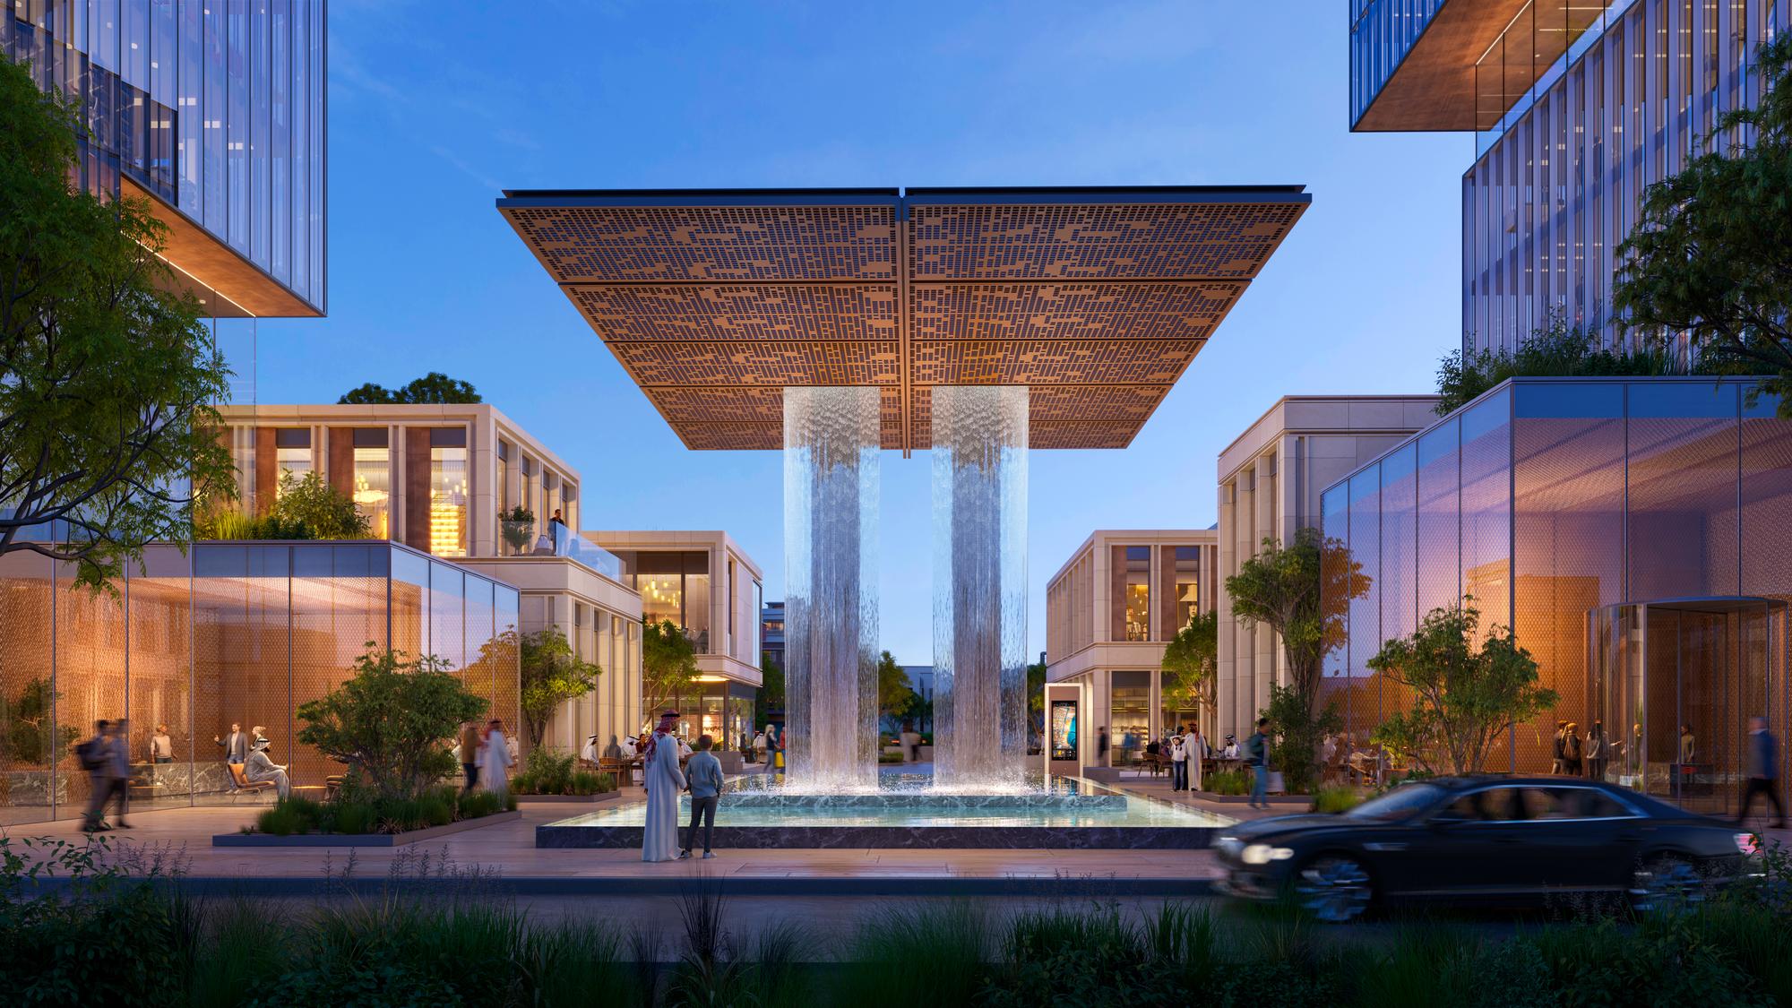
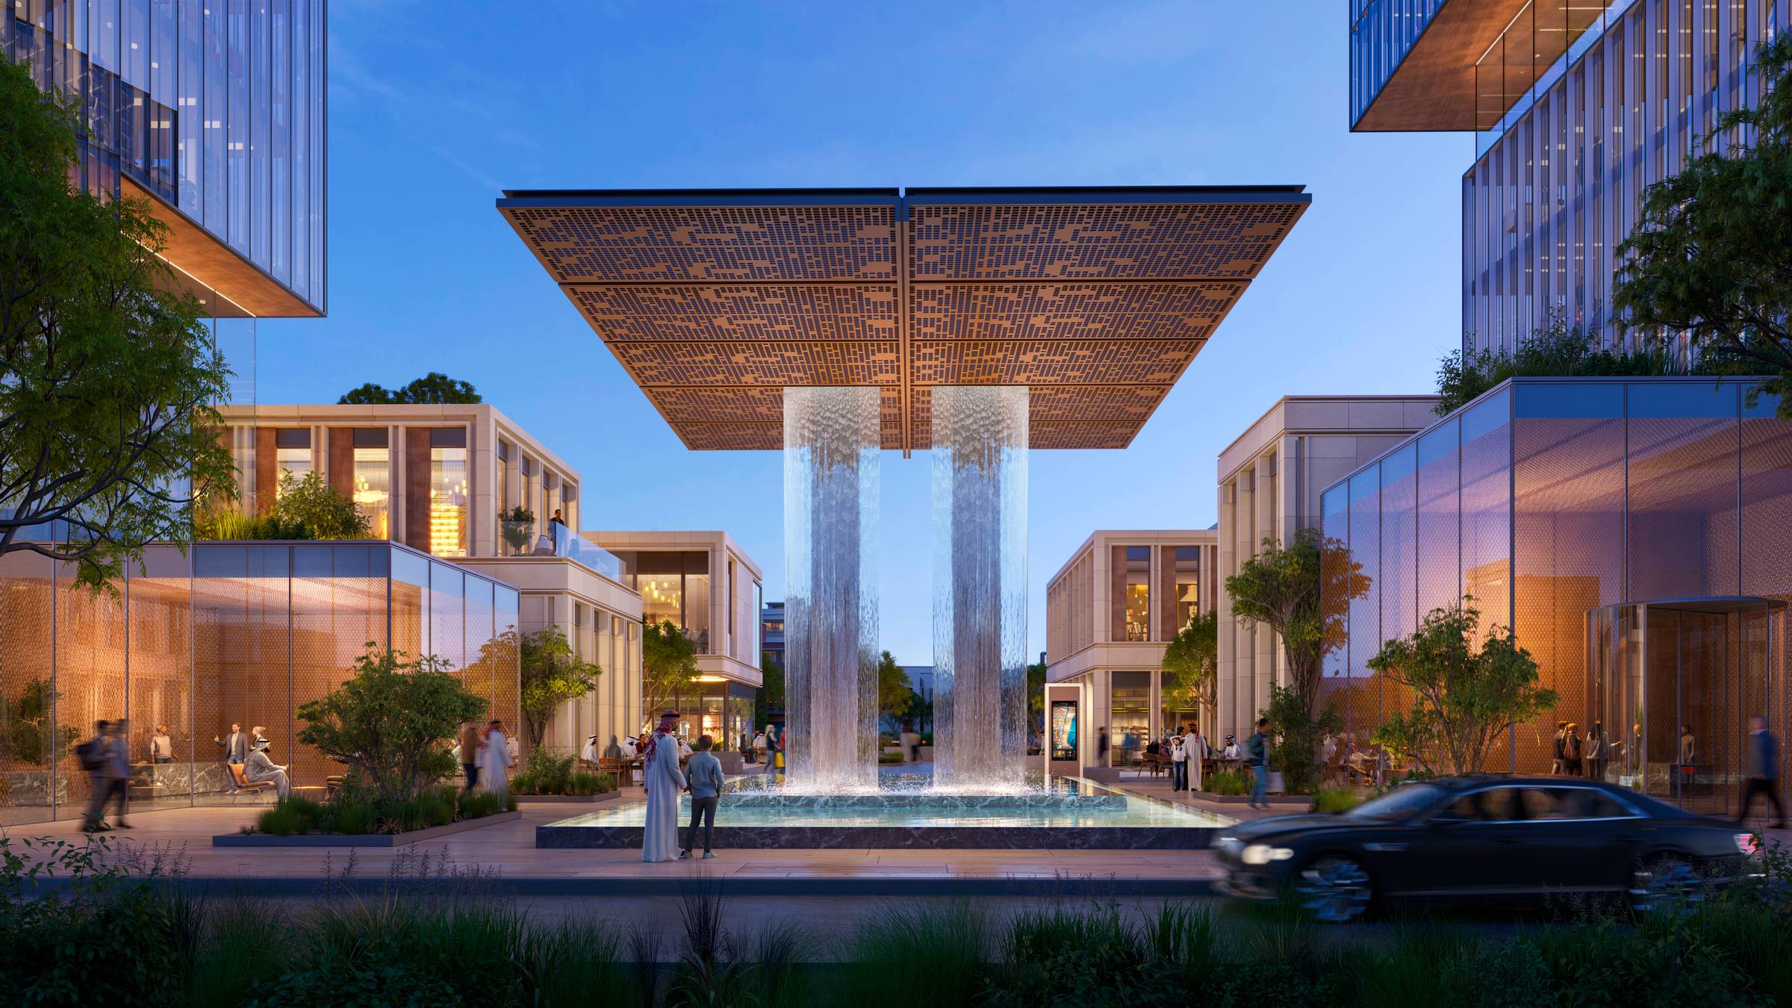
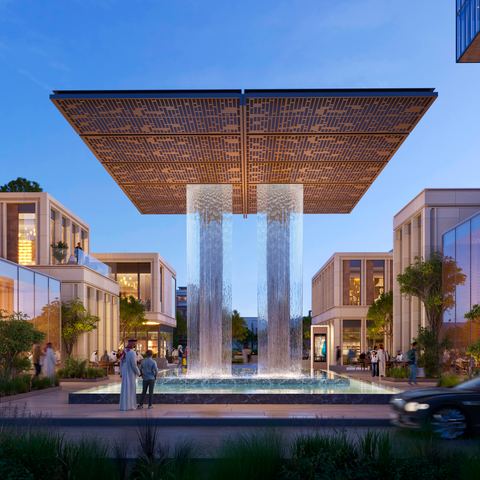
Metal canopy with twin water curtains over a plaza, glass and copper-toned buildings at blue hour

(The facts)

Location
Jeddah, KSA
Project area
83,100 sq.m
Start year
2025
Status
Ongoing
Client
Confidential
Construction cost
Confidential
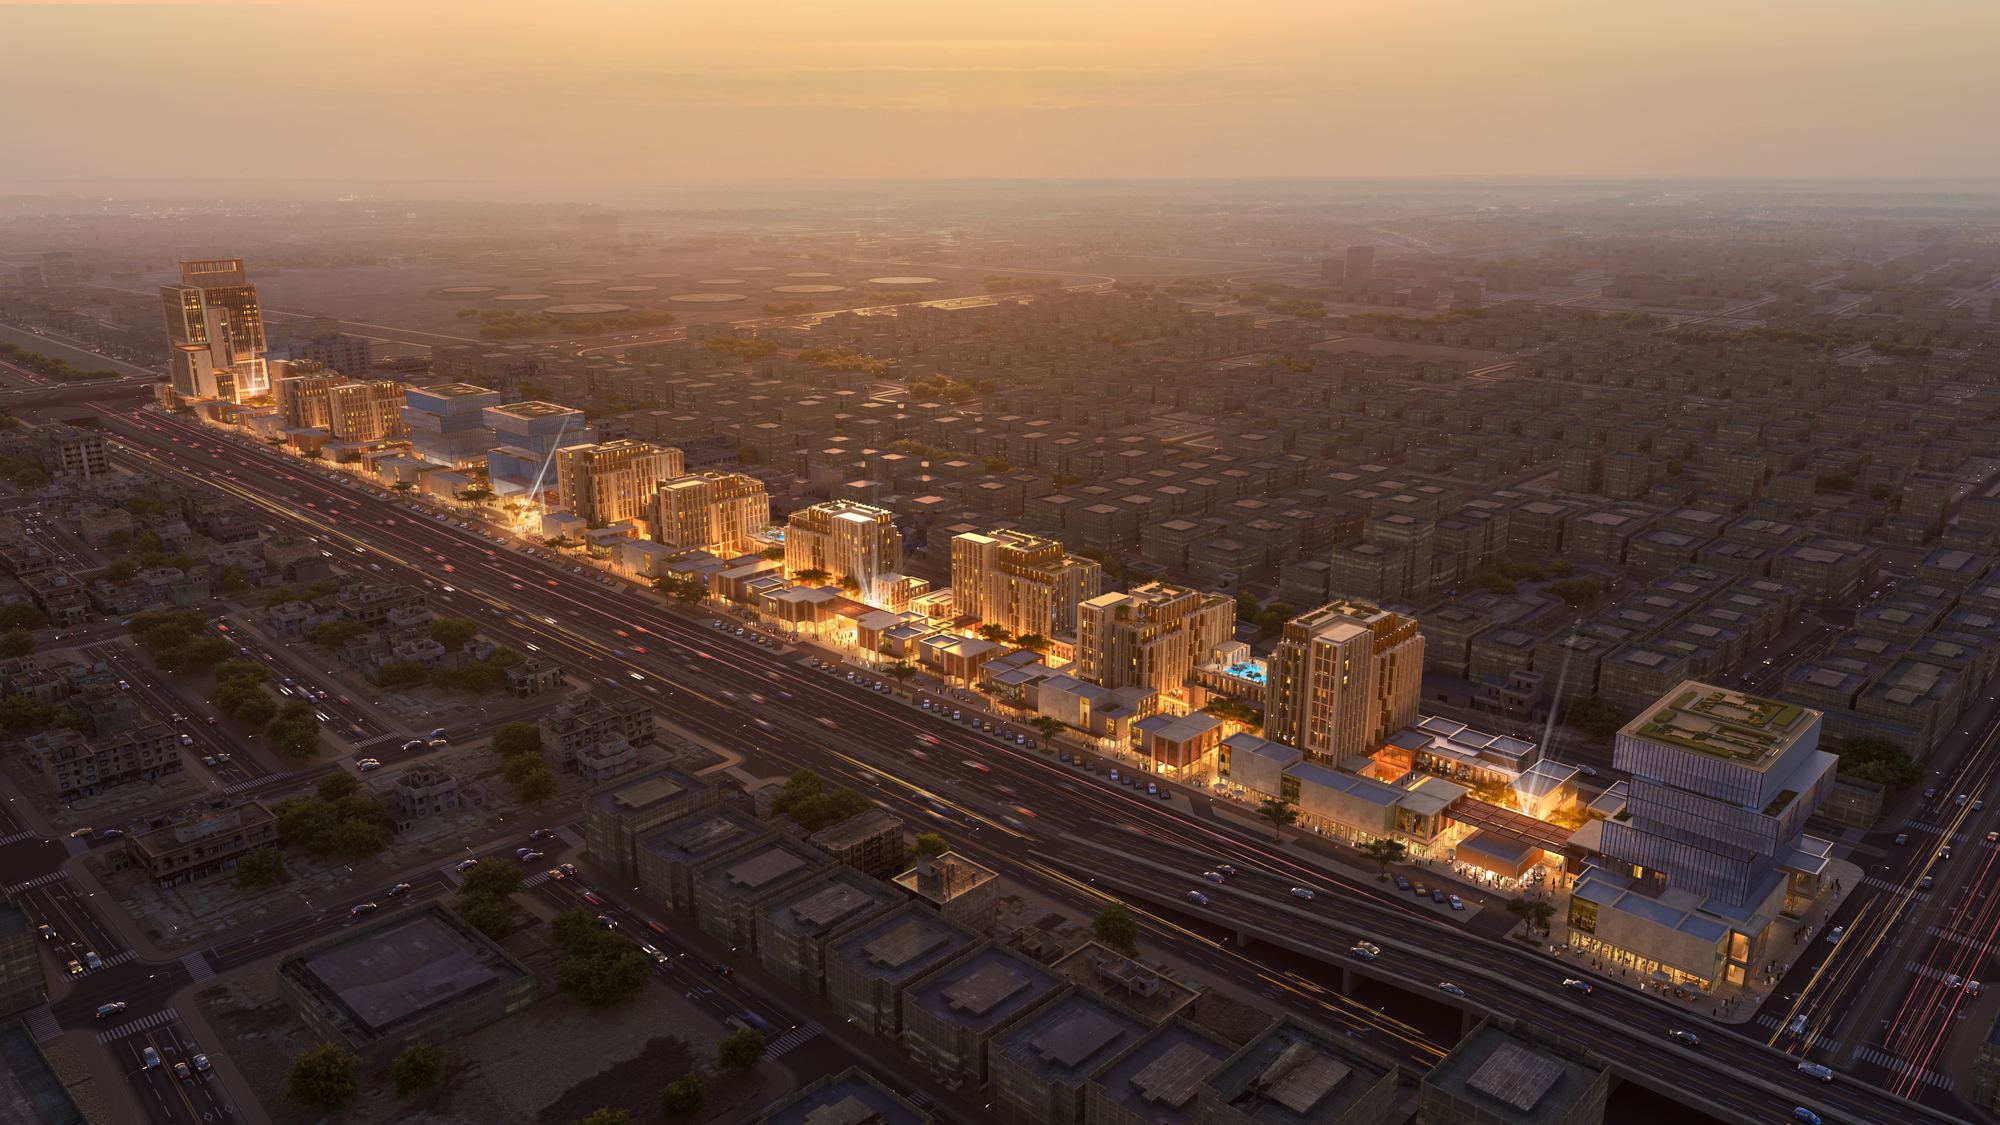
Dusk aerial view of a lit mixed-use frontage running along a wide avenue
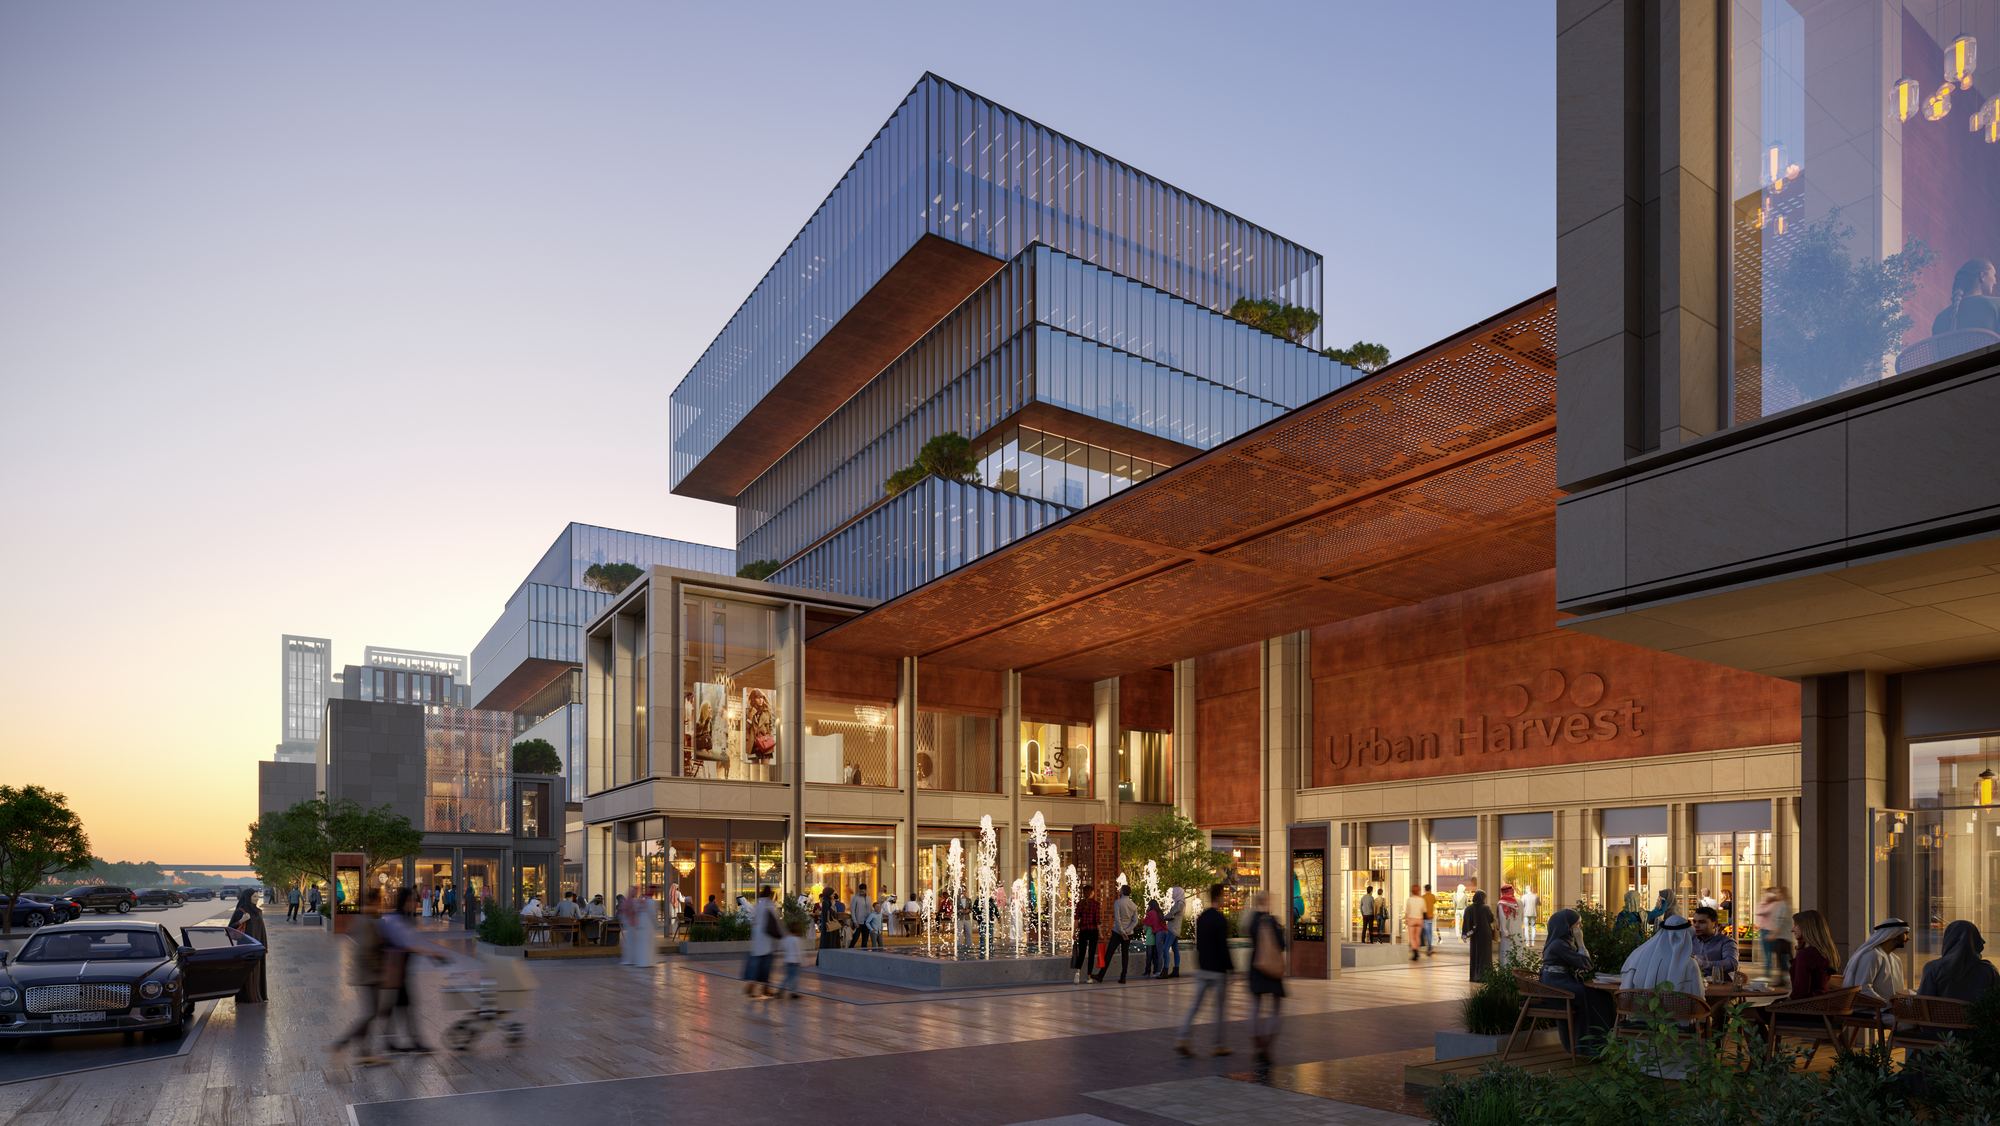
Sunset courtyard with stacked glass volumes, a copper canopy and people at outdoor cafes
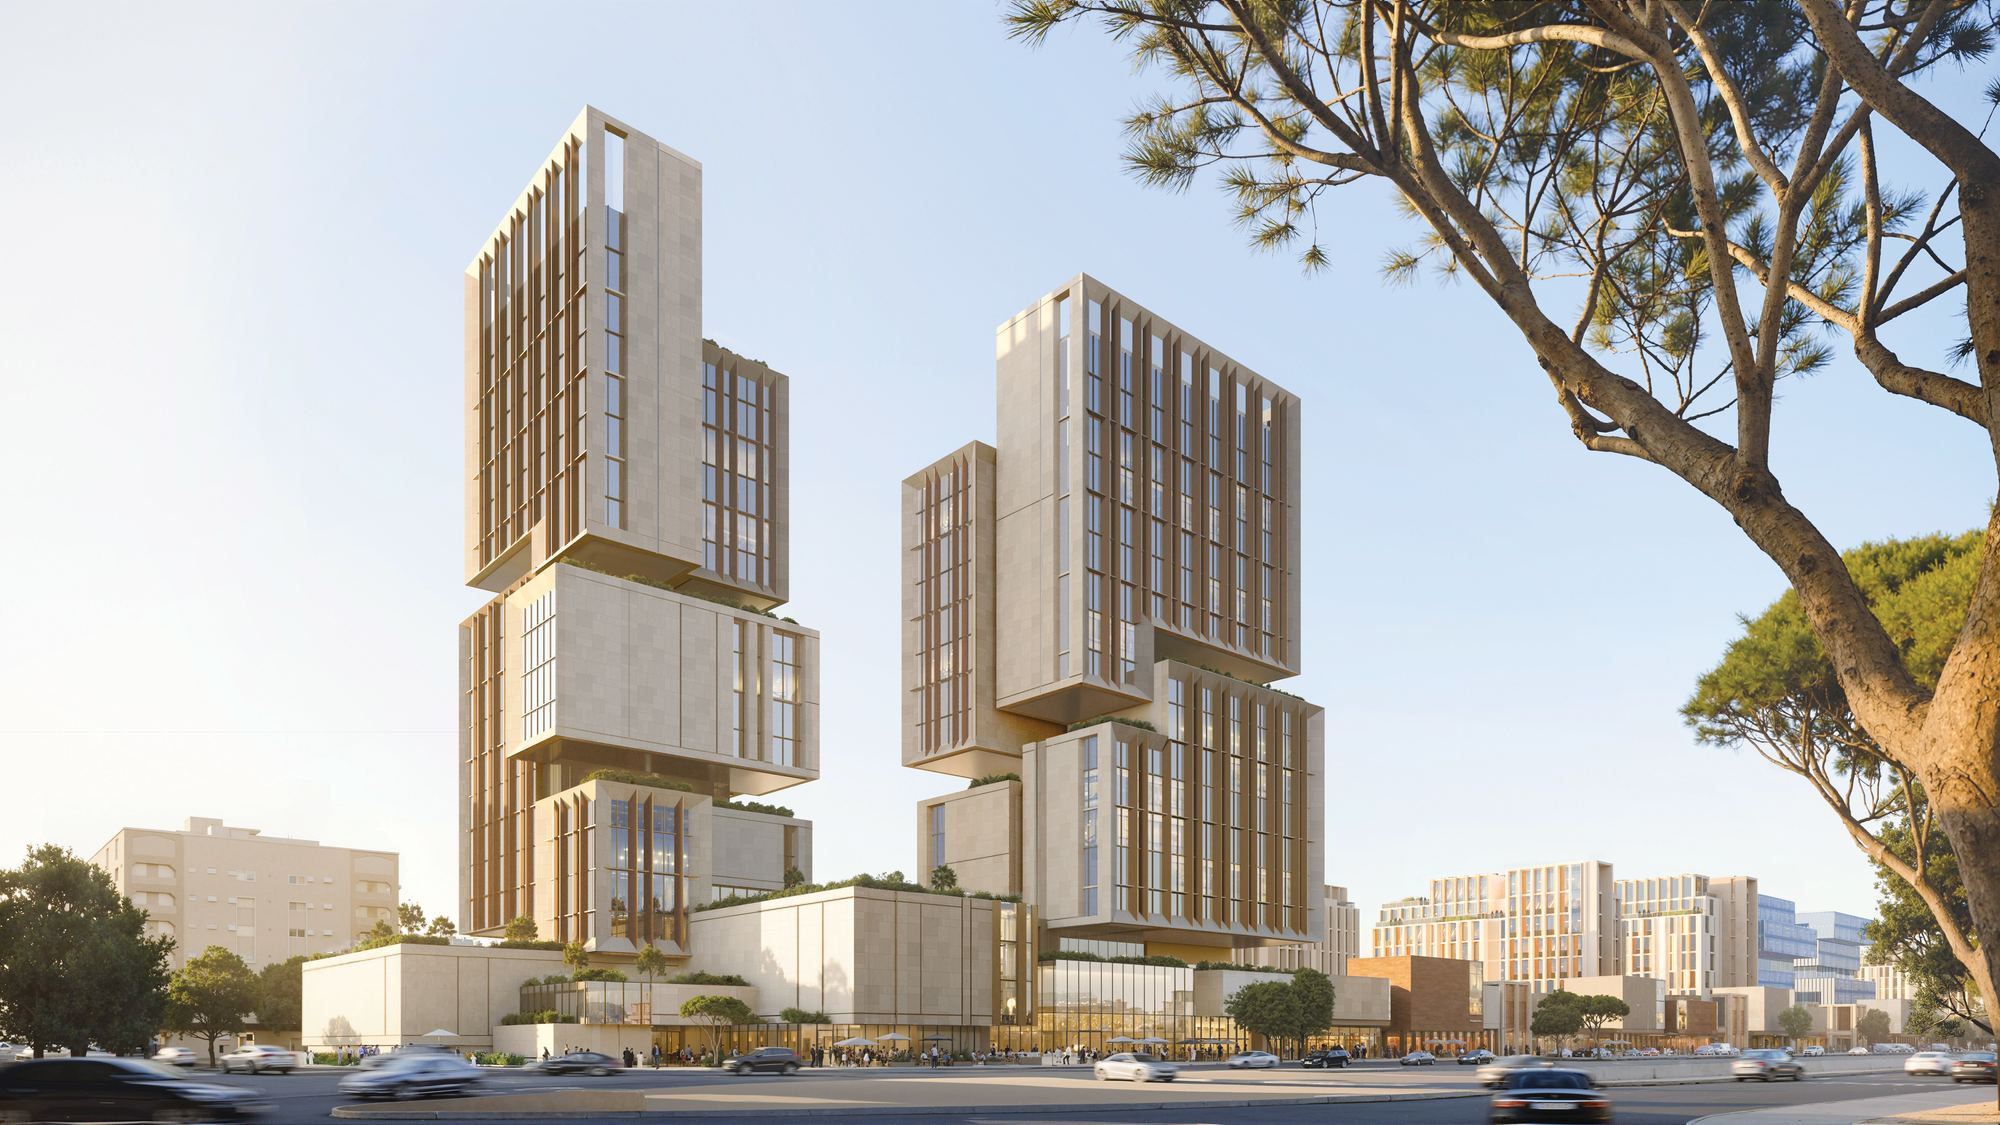
Two stacked-volume towers above a low podium along a boulevard, with trees at the right

Chapter Two

(II)

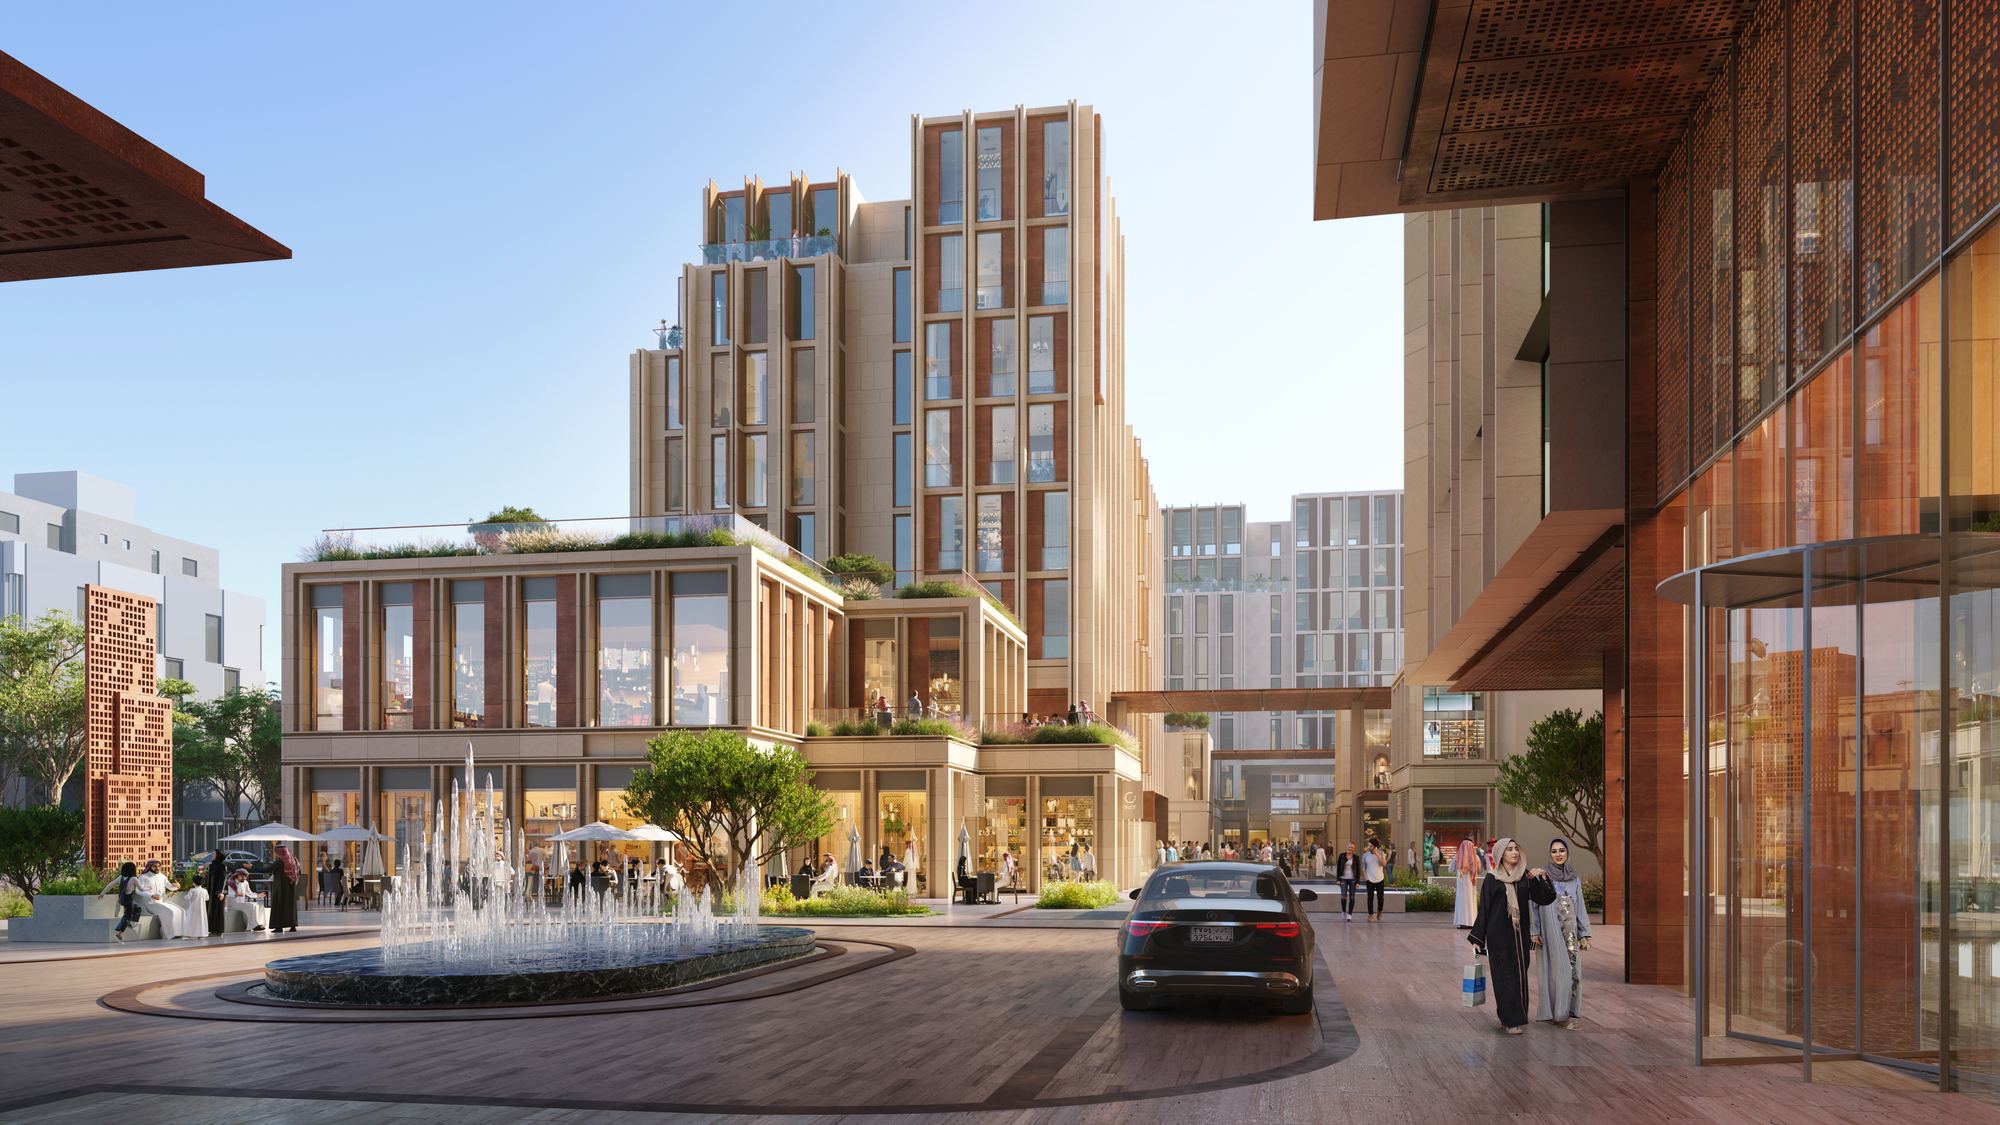
Plaza entrance with a round fountain, a stepped tower behind and a car in the drive
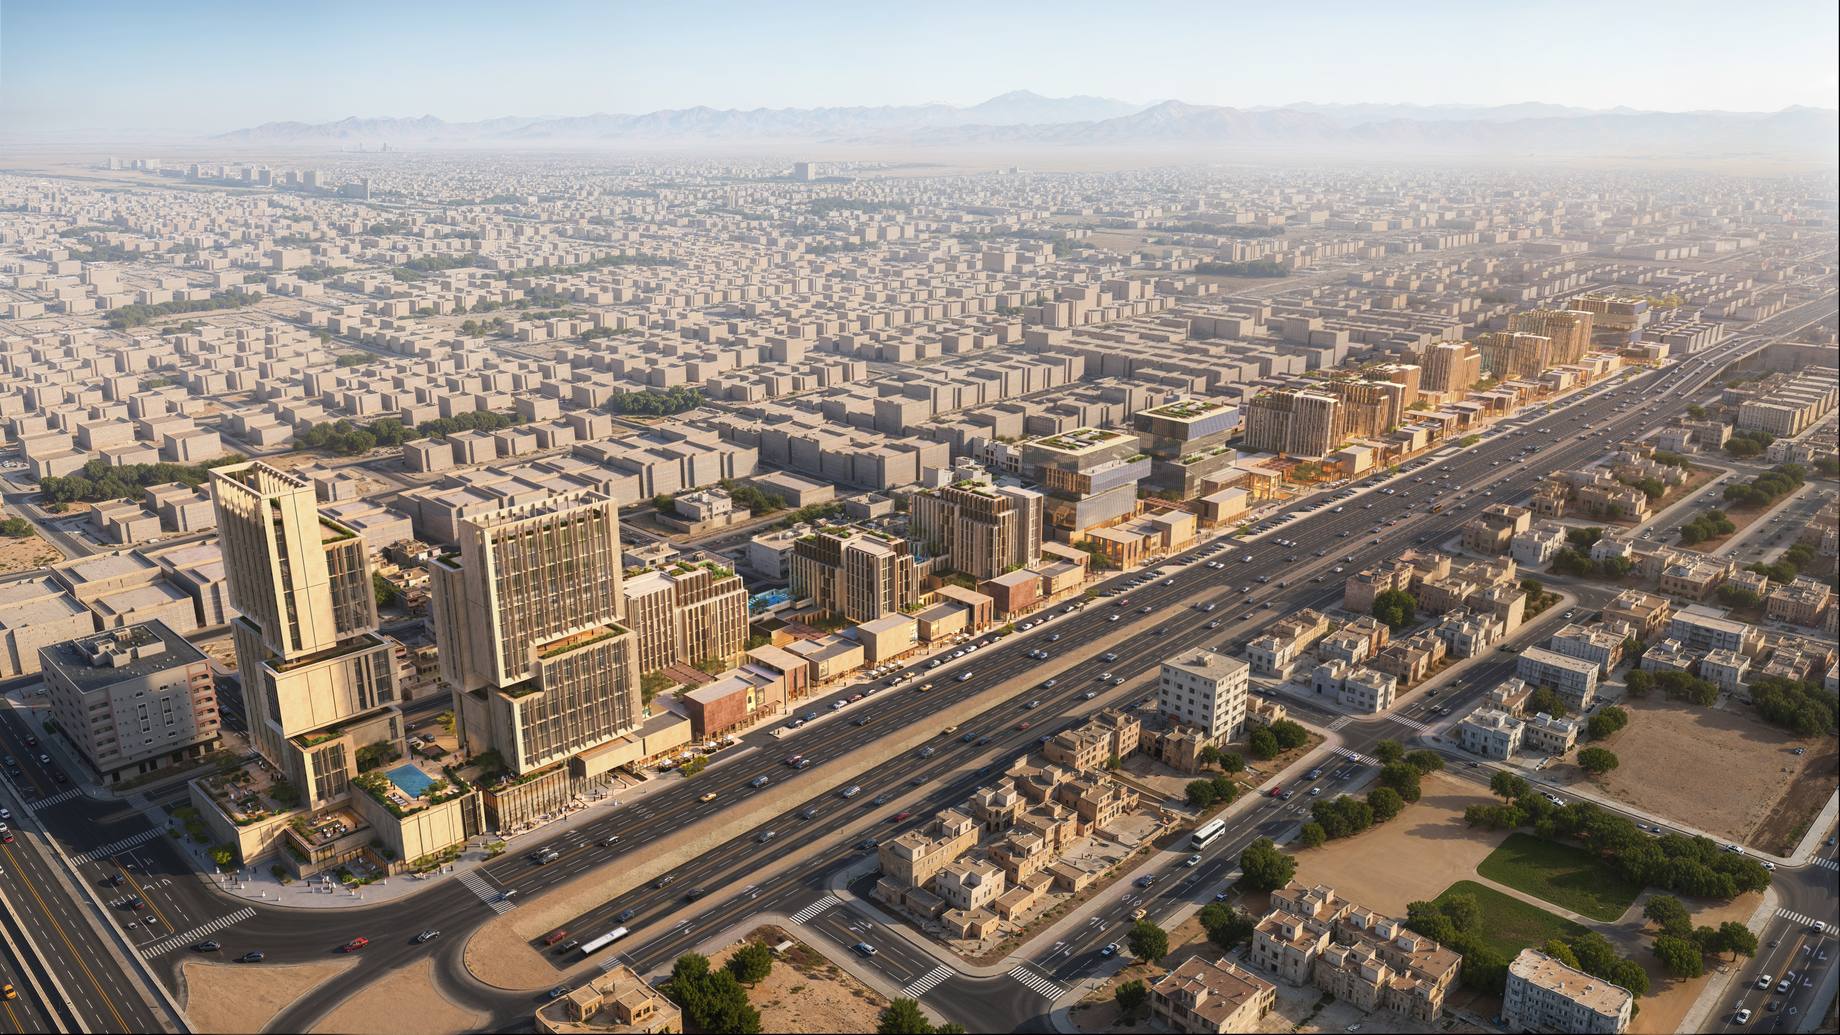
Daytime aerial view of the avenue and the surrounding city blocks, towers at the left
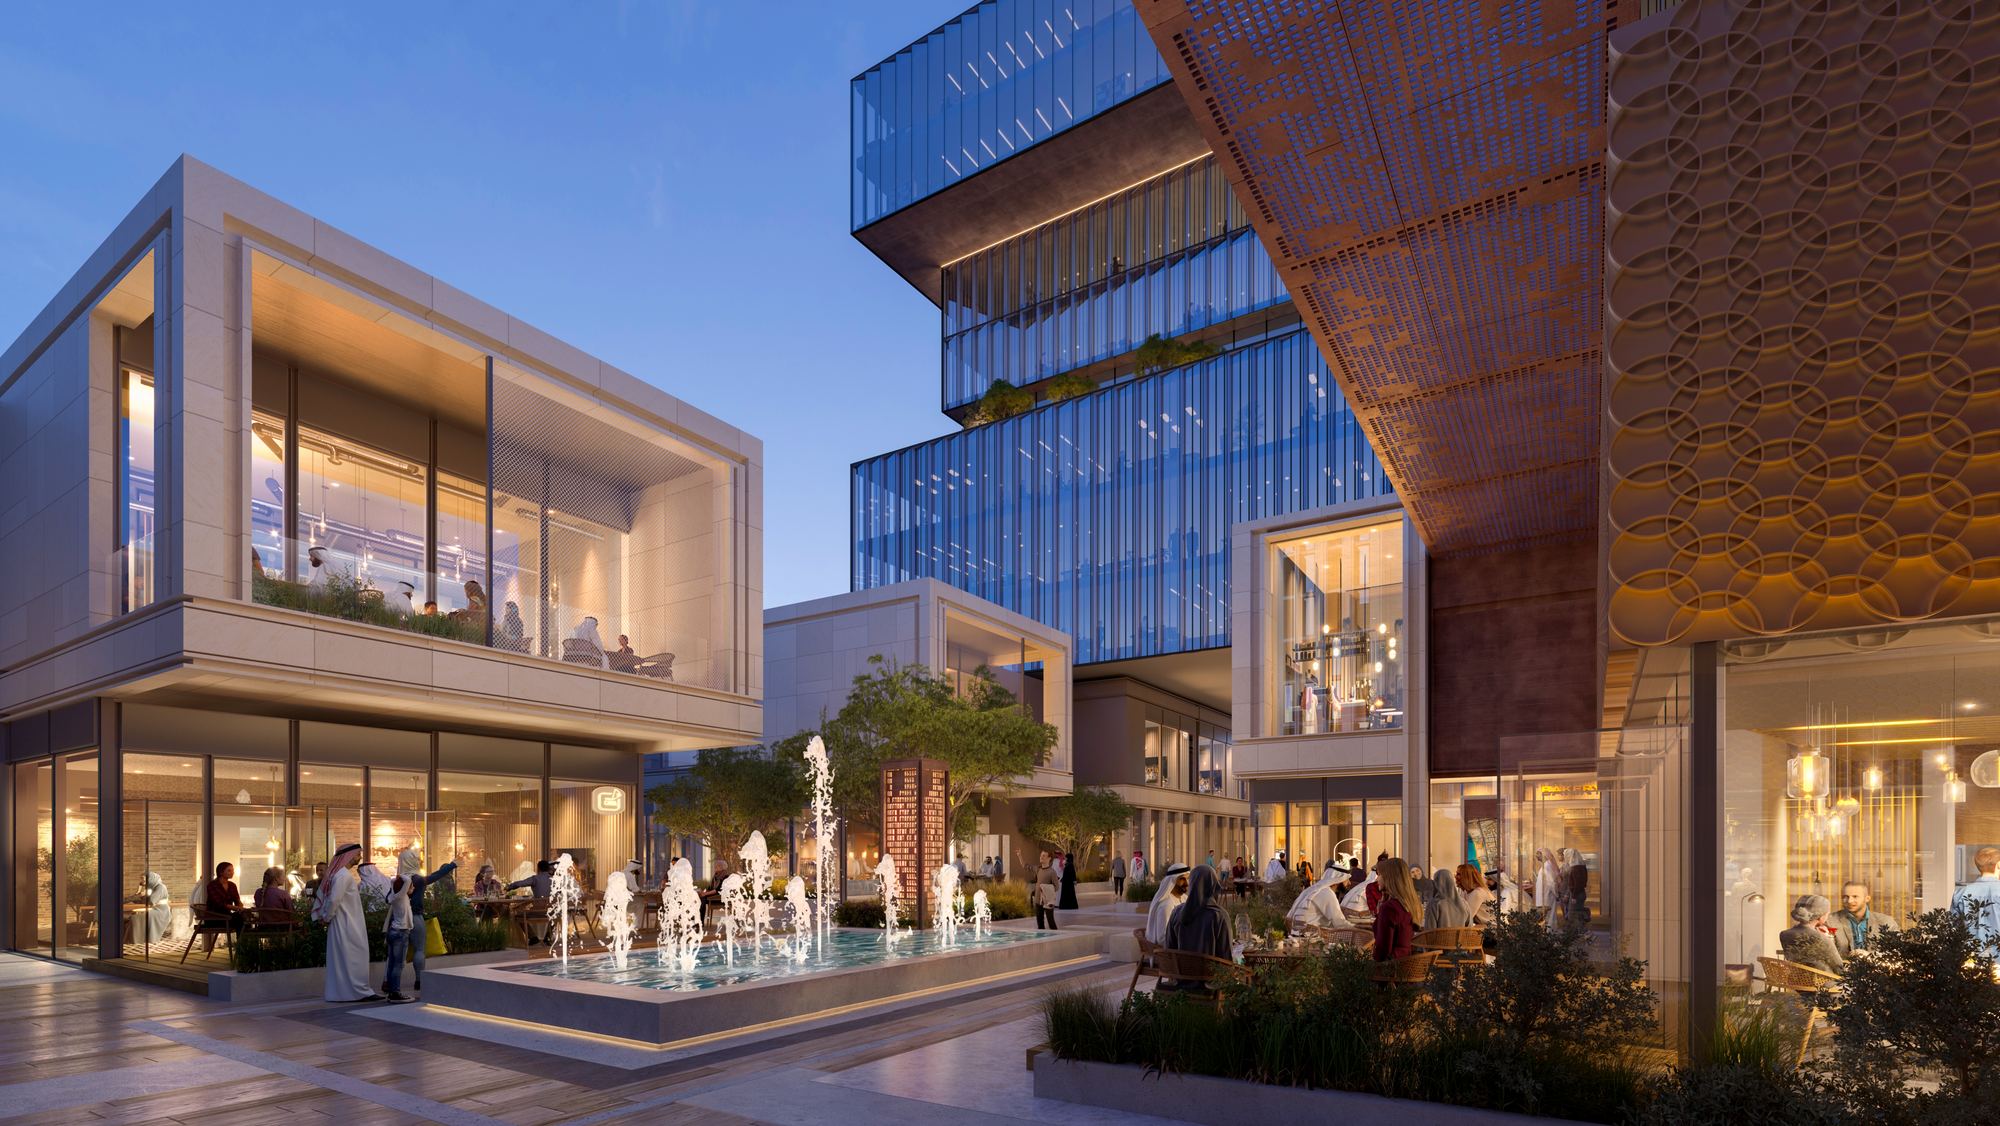
Terrace restaurants beside a fountain, glass volumes and a copper-patterned canopy at dusk
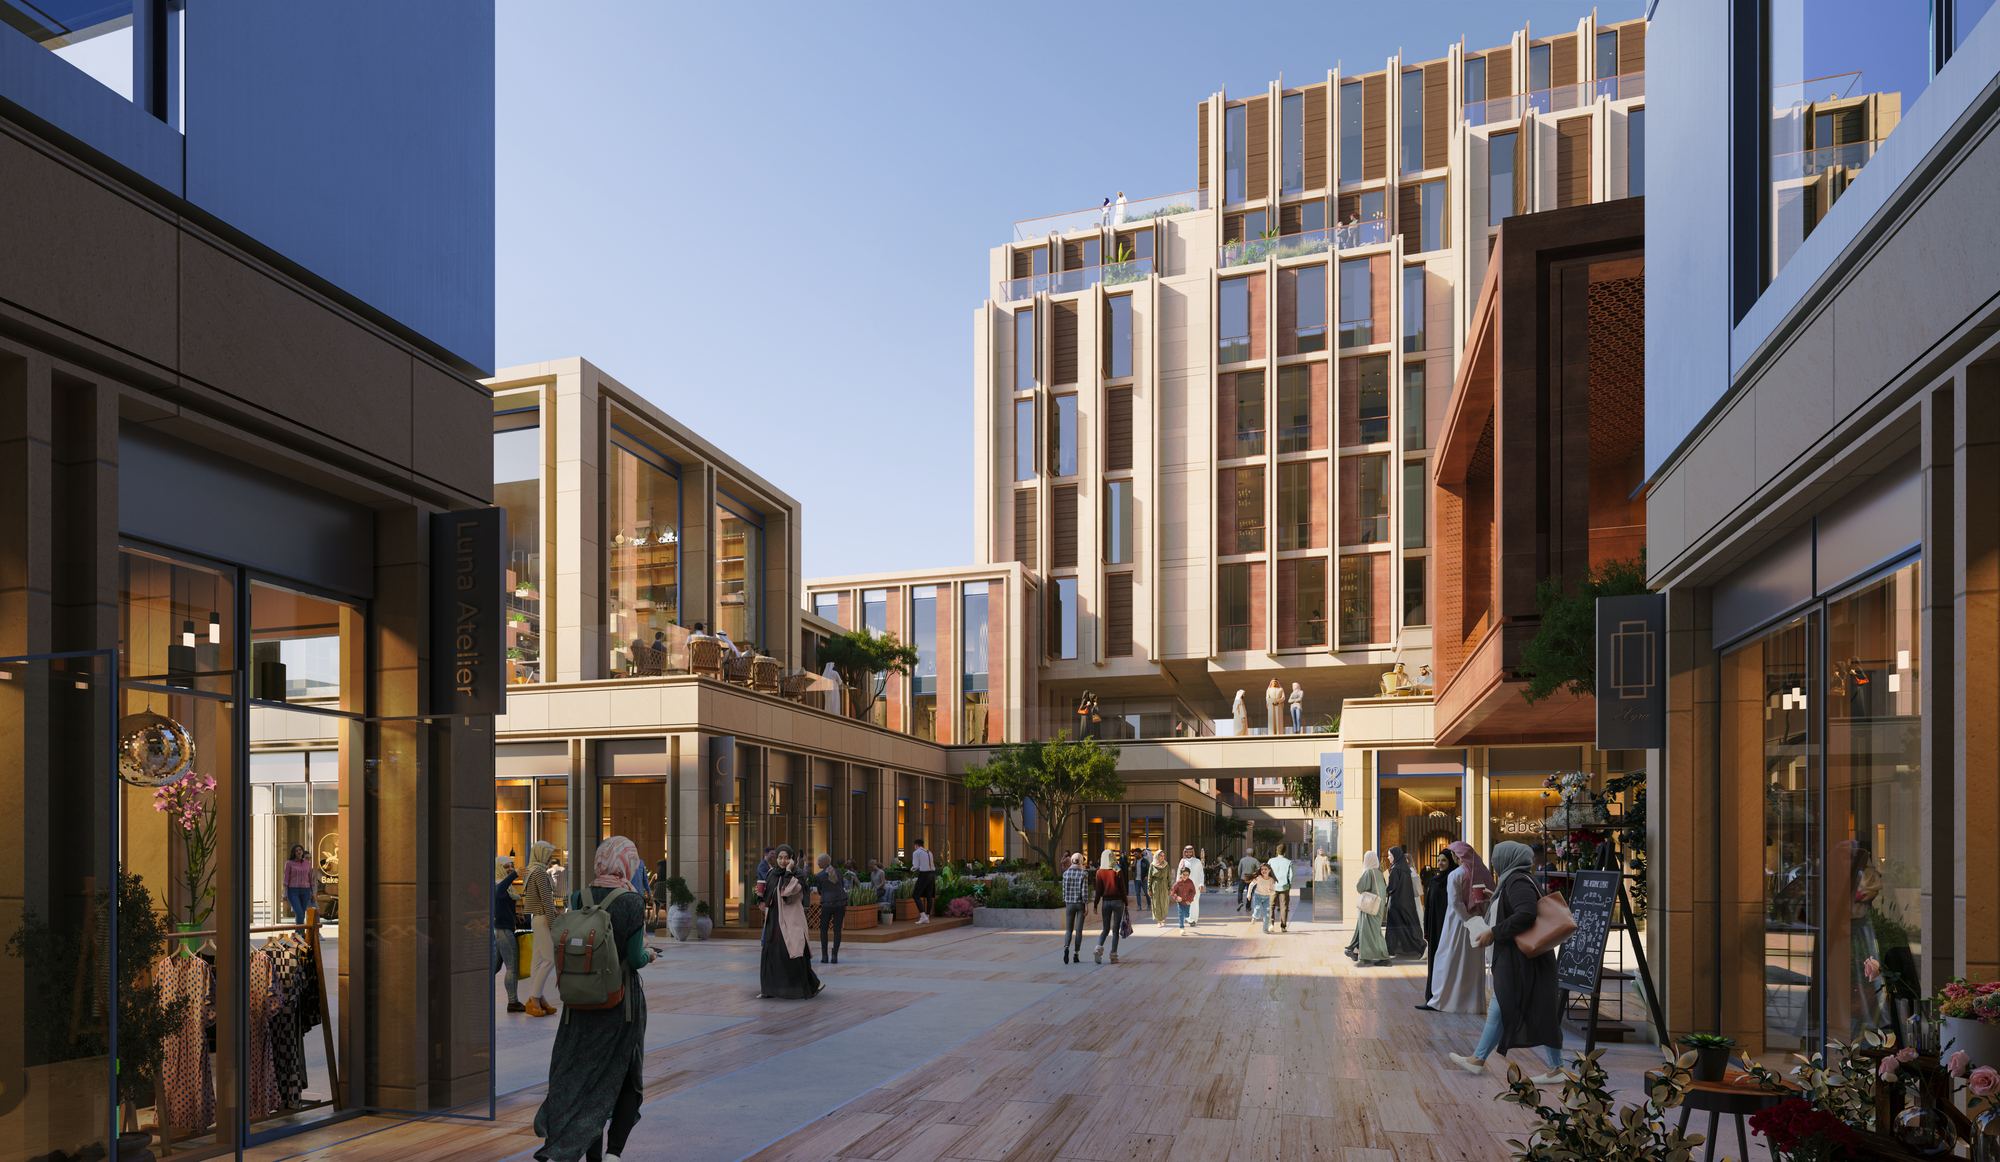
Pedestrian street with shopfronts and visitors walking toward a stepped tower

Next project

North Obhor Destination

A coastal destination near the Jeddah Economic City

The project